Inside, you will find a beautifully maintained, comfortable 4-bedroom home located in the desirable Lone Oak ISD, featuring an open-concept floor plan designed for functional everyday living. The spacious kitchen centers around a large island and connects easily with the main living area, creating a warm and practical flow. With its inviting layout and neutral color palette, this home is entirely move-in ready and easy to adapt to your own personal style.
A standout feature of the property is the massive, 20x45-foot covered outdoor deck. Equipped with string lighting, this expansive space serves as a versatile area for relaxing or entertaining outdoors. As an added bonus, living here grants you exclusive access to 18 acres of gated, private community waterfront, giving you incredible lake access right in your neighborhood!
Bonus Storage & Workspace:
Situated on a clean .28-acre lot, the property includes exceptional utility for hobbies, projects, or extra storage:
Large Storage Shed: 24x13 feet—ideal for a workshop or lawn equipment.
Conex Shipping Container: 40x8 feet—offering secure, weather-proof storage space
Schedule your private showing today to view the property, explore the community lake access, and experience the outdoor space in person.
Sold
Price Unknown
4193 Broken Bow, Lone Oak, TX 75453
4beds
1,620sqft
Manufactured Home, Single Family Residence
Built in 2016
0.26 Acres Lot
$211,000 Zestimate®
$--/sqft
$-- Estimated rent
Home value
$211,000
$200,000 - $222,000
Not available
Zestimate® history
Owner options
List your home for rent
Find your next renter with Zillow Rental Manager. Plus, with online applications, you can quickly screen prospective tenants – for free.
Refinance and save
Refinancing to a lower rate could help reduce your monthly payments and save thousands over the life of the loan.
Explore your selling options
Work with a Zillow partner agent
Leverage their expertise and Zillow's premium Showcase listings to get your home seen by more buyers.
Get startedList with your own agent
Get your home in front of millions of buyers by listing it on Zillow.
Learn how to do itSell it yourself
Take full control of how buyers see your home on Zillow by listing For Sale by Owner (FSBO).
List your homeWhat's special
Zillow last checked:
Listing updated:
Listed by:
Linda Capehart 0482367 469-766-0665,
Front Door Realty 469-766-0665
Bought with:
Christian Kinsey, 0780718
Leslie Cain Realty
Source: NTREIS,MLS#: 21287911
Facts & features
Interior
Bedrooms & bathrooms
- Bedrooms: 4
- Bathrooms: 2
- Full bathrooms: 2
Primary bedroom
- Features: Ceiling Fan(s), Dual Sinks, En Suite Bathroom, Garden Tub/Roman Tub, Linen Closet, Separate Shower
- Level: First
- Dimensions: 14 x 14
Bedroom
- Features: Ceiling Fan(s), Split Bedrooms, Walk-In Closet(s)
- Level: First
- Dimensions: 11 x 10
Dining room
- Level: First
- Dimensions: 10 x 9
Kitchen
- Features: Built-in Features, Kitchen Island, Tile Counters
- Level: First
- Dimensions: 17 x 13
Living room
- Features: Built-in Features, Ceiling Fan(s)
- Level: First
- Dimensions: 20 x 24
Heating
- Central, Electric
Cooling
- Central Air, Ceiling Fan(s), Electric
Appliances
- Included: Dryer, Dishwasher, Electric Range, Electric Water Heater, Washer
Features
- Kitchen Island, Open Floorplan, Tile Counters, Walk-In Closet(s)
- Flooring: Carpet, Laminate
- Has basement: No
- Has fireplace: No
Interior area
- Total interior livable area: 1,620 sqft
Property
Parking
- Total spaces: 2
- Parking features: Covered, Carport
- Carport spaces: 2
Features
- Levels: One
- Stories: 1
- Patio & porch: Rooftop, Covered, Deck
- Exterior features: Deck
- Pool features: None
Lot
- Size: 0.26 Acres
- Residential vegetation: Cleared
Details
- Additional structures: Storage
- Parcel number: 49425
Construction
Type & style
- Home type: MobileManufactured
- Property subtype: Manufactured Home, Single Family Residence
- Attached to another structure: Yes
Materials
- Foundation: Block
- Roof: Composition
Condition
- Year built: 2016
Utilities & green energy
- Utilities for property: Cable Available
Community & HOA
Community
- Features: Fishing, Lake
- Security: Security System Leased, Security System, Smoke Detector(s)
- Subdivision: Kiowa Village Add
HOA
- Has HOA: No
Location
- Region: Lone Oak
Financial & listing details
- Tax assessed value: $143,751
- Annual tax amount: $2,858
- Date on market: 6/2/2026
- Cumulative days on market: 108 days
- Listing terms: Cash,Conventional,FHA 203(k),FHA,USDA Loan,VA Loan
- Road surface type: Asphalt
Price history
| Date | Event | Price |
|---|---|---|
| 9/18/2026 | Sold | -- |
Source: NTREIS #21287911 Report a problem | ||
| 8/18/2026 | Contingent | $199,000$123/sqft |
Source: NTREIS #21287911 Report a problem | ||
| 7/29/2026 | Price change | $199,000-5.2%$123/sqft |
Source: NTREIS #21287911 Report a problem | ||
| 7/20/2026 | Price change | $210,000-4.1%$130/sqft |
Source: NTREIS #21287911 Report a problem | ||
| 6/2/2026 | Listed for sale | $219,000$135/sqft |
Source: NTREIS #21287911 Report a problem | ||
| 5/17/2026 | Listing removed | -- |
Source: Owner Report a problem | ||
| 5/2/2026 | Listed for sale | $219,000$135/sqft |
Source: Owner Report a problem | ||
| 5/1/2026 | Listing removed | $219,000$135/sqft |
Source: NTREIS #21090836 Report a problem | ||
| 2/24/2026 | Price change | $219,000-8.7%$135/sqft |
Source: NTREIS #21090836 Report a problem | ||
| 11/26/2025 | Price change | $239,900-3.5%$148/sqft |
Source: NTREIS #21090836 Report a problem | ||
| 10/19/2025 | Listed for sale | $248,600+24.4%$153/sqft |
Source: NTREIS #21090836 Report a problem | ||
| 7/14/2023 | Sold | -- |
Source: NTREIS #20347321 Report a problem | ||
| 6/29/2023 | Pending sale | $199,900$123/sqft |
Source: NTREIS #20347321 Report a problem | ||
| 6/10/2023 | Contingent | $199,900$123/sqft |
Source: NTREIS #20347321 Report a problem | ||
| 6/7/2023 | Listed for sale | $199,900+6.6%$123/sqft |
Source: NTREIS #20347321 Report a problem | ||
| 4/5/2023 | Listing removed | -- |
Source: NTREIS #20173280 Report a problem | ||
| 12/5/2022 | Listed for sale | $187,500$116/sqft |
Source: NTREIS #20173280 Report a problem | ||
| 11/26/2022 | Pending sale | $187,500$116/sqft |
Source: NTREIS #20173280 Report a problem | ||
| 11/16/2022 | Price change | $187,500-0.7%$116/sqft |
Source: NTREIS #20173280 Report a problem | ||
| 9/28/2022 | Listed for sale | $188,900+18.8%$117/sqft |
Source: NTREIS #20173280 Report a problem | ||
| 7/9/2021 | Pending sale | $159,000$98/sqft |
Source: NTREIS #14490574 Report a problem | ||
| 6/11/2021 | Price change | $159,000-9.1%$98/sqft |
Source: NTREIS #14490574 Report a problem | ||
| 4/1/2021 | Price change | $174,900-2.3%$108/sqft |
Source: NTREIS #14490574 Report a problem | ||
| 1/29/2021 | Price change | $179,000-2.5%$110/sqft |
Source: NTREIS #14490574 Report a problem | ||
| 12/26/2020 | Listed for sale | $183,500$113/sqft |
Source: Fathom Realty LLC #14490574 Report a problem | ||
Public tax history
| Year | Property taxes | Tax assessment |
|---|---|---|
| 2026 | -- | $143,751 -14.6% |
| 2025 | $1,238 -53% | $168,366 +7.3% |
| 2024 | $2,636 +0.1% | $156,840 +0.9% |
| 2023 | $2,632 -2.9% | $155,470 +7.5% |
| 2022 | $2,712 +118.4% | $144,650 +18.2% |
| 2021 | $1,242 | $122,420 +40.8% |
| 2020 | -- | $86,950 +3.7% |
| 2019 | $619 -57.4% | $83,870 -6.8% |
| 2018 | $1,453 | $90,000 |
Find assessor info on the county website
Neighborhood: 75453
Nearby homes
- $13,011-- bd-- ba-- sqftBroken Bow, Lone oak, TX 75453Off Market
- $2,840-- bd-- ba-- sqft4171 Broken Bow, Lone oak, TX 75453Off Market
- $100,7002 bd1 ba1.1k sqft4171 Broken Bow, Lone Oak, TX 75453Off Market
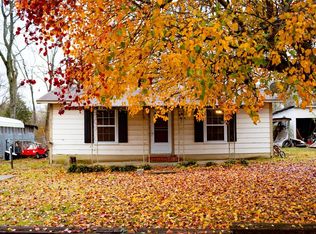
- $159,0002 bd1 ba1.1k sqft4171 Broken Bow Bow, Lone Oak, TX 75453For Sale

- $27,974-- bd-- ba-- sqftBroken Bow, Lone oak, TX 75453Off Market
- $5,680-- bd-- ba-- sqftBroken Bow, Lone oak, TX 75453Off Market
- $110,900-- bd-- ba960 sqft4227 Tomahawk, Lone Oak, TX 75453Off Market
- $13,011-- bd-- ba-- sqftBroken Bow, Lone oak, TX 75453Off Market
Nearby schools
GreatSchools rating
- 6/10Lone Oak Elementary SchoolGrades: PK-5Distance: 4.8 mi
- 7/10Lone Oak Middle SchoolGrades: 6-8Distance: 4.8 mi
- 7/10Lone Oak High SchoolGrades: 9-12Distance: 4.7 mi
Schools provided by the listing agent
- Elementary: Loneoak
- Middle: Loneoak
- High: Loneoak
- District: Lone Oak ISD
Source: NTREIS. This data may not be complete. We recommend contacting the local school district to confirm school assignments for this home.
Get a cash offer in 3 minutes
Find out how much your home could sell for in as little as 3 minutes with a no-obligation cash offer.
Estimated market value
$211,000
Get a cash offer in 3 minutes
Find out how much your home could sell for in as little as 3 minutes with a no-obligation cash offer.
Estimated market value
$211,000
- Texas
- Hunt County
- Lone Oak
- 75453
- 4193 Broken Bow
