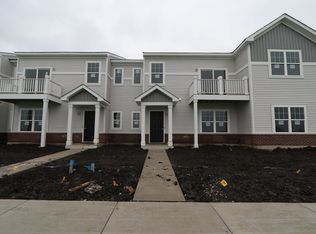
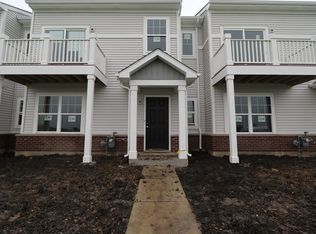
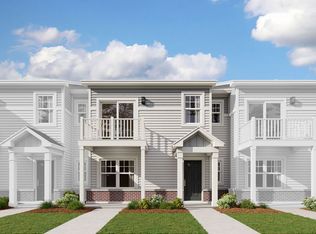
M/I Homes is proud to introduce the Stewart at Chelsea Manor! This two-story townhome floorplan has two bedrooms, two bathrooms, a flex room, and a two-car garage.As you enter the foyer, you'll first notice the flex room with Charcoal Carpet. Use this space as a home office, a workout room, or a place for pets. The main floor is also home to the laundry room, a coat closet, and the two-car garage.When you arrive on the second floor, the kitchen, family room, and deck are ready for you to enjoy! The main floor is covered with stunning Smokey Oak luxury vinyl plank flooring. Gather guests around the island and share laughter over the dinner prepared in your stylish kitchen. The kitchen includes 42" white cabinets with crown molding, stainless steel appliances, and Valle Nevado granite. Your spacious family room is the perfect place to watch your new favorite shows or curl up with a new book.Continue down the hallway from your main living space and you'll come across a full bathroom with Cannes Fair tile on the floor and on the walls of the tub and shower combination. Your roomy owner's bathroom has beautiful, upgraded wall tile that surrounds your shower.This floorplan is great for first-time homebuyers or those downsizing. For more information about the Stewart plan at Chelsea Manor, please contact our Internet Sales Managers!Included features in this home: Cannes Fair floor tile in the main bath 42" white... MLS# 11697299
This property is not currently displayed as for sale or rent on Zillow. This may be different from what's on other websites or public sources.