Welcome to this beautiful “Muirfield” model in the desirable Summerfield community! Offering approximately 2,560 sq. ft. this spacious 2-story home is full of elegant touches and thoughtful design. An inviting 2-story foyer with ceramic tile flooring and a grand oak staircase sets the tone as you enter. The front room offers flexibility as a home office or library. The formal living room flows into the dining room, accented by a tray ceiling perfect for entertaining. The gourmet kitchen features upgraded oak cabinetry with crown molding, a center island with a 4-burner cooktop and grill attachment, built-in double ovens, a planning desk, and a bright breakfast area—all finished with stylish ceramic tile. The adjoining family room is warm and welcoming with a gas fireplace and oak mantel. Upstairs, you’ll find four generous bedrooms, including a luxurious master suite with a large walk-in closet, a garden tub, and a separate shower. The basement provides a spacious rec room ideal for family gatherings, game nights, or a home theater. An additional room with built-in storage shelves adds even more functionality. Step outside to an exquisite custom-built 800 sq. ft. two-tiered deck with a paver sidewalk that wraps to the front of the home—an entertainer’s dream! Beautifully landscaped with excellent curb appeal. Conveniently located near the bike path, I-675, and WPAFB. Truly a must-see home!
Sold for $449,900
$449,900
4193 Country Glen Cir, Dayton, OH 45432
4beds
2,556sqft
Single Family Residence
Built in 1996
0.26 Acres Lot
$437,000 Zestimate®
$176/sqft
$3,024 Estimated rent
Home value
$437,000
$415,000 - $459,000
$3,024/mo
Zestimate® history
Owner options
List your home for rent
$3,024/mo
Rent Zestimate®
Find your next renter with Zillow Rental Manager. Plus, with online applications, you can quickly screen prospective tenants – for free.
$3,024/mo
Rent Zestimate®
Refinance and save
$2,984/mo
Est. payment
Refinancing to a lower rate could help reduce your monthly payments and save thousands over the life of the loan.
$2,984/mo
Est. payment
Explore your selling options
Work with a Zillow partner agent
Leverage their expertise and Zillow's premium Showcase listings to get your home seen by more buyers.
Get startedList with your own agent
Get your home in front of millions of buyers by listing it on Zillow.
Learn how to do itSell it yourself
Take full control of how buyers see your home on Zillow by listing For Sale by Owner (FSBO).
List your homeWhat's special
Gas fireplaceGenerous bedroomsExcellent curb appealSpacious rec roomLuxurious master suiteUpgraded oak cabinetryPaver sidewalk
Zillow last checked:
Listing updated:
Listed by:
Eric Stoner (937)530-6289,
NavX Realty, LLC
Bought with:
Michael Warner, 2024006576
Howard Hanna Real Estate Serv
Source: DABR MLS,MLS#: 938341 Originating MLS: Dayton Area Board of REALTORS
Originating MLS: Dayton Area Board of REALTORSFacts & features
Interior
Bedrooms & bathrooms
- Bedrooms: 4
- Bathrooms: 3
- Full bathrooms: 2
- 1/2 bathrooms: 1
- Main level bathrooms: 1
Primary bedroom
- Level: Second
- Dimensions: 18 x 13
Bedroom
- Level: Second
- Dimensions: 12 x 11
Bedroom
- Level: Second
- Dimensions: 15 x 11
Bedroom
- Level: Second
- Dimensions: 14 x 11
Breakfast room nook
- Level: Main
- Dimensions: 15 x 9
Dining room
- Level: Main
- Dimensions: 13 x 12
Entry foyer
- Level: Main
- Dimensions: 18 x 6
Family room
- Level: Main
- Dimensions: 19 x 14
Kitchen
- Level: Main
- Dimensions: 13 x 12
Living room
- Level: Main
- Dimensions: 16 x 12
Office
- Level: Main
- Dimensions: 12 x 12
Recreation
- Level: Basement
- Dimensions: 30 x 16
Utility room
- Level: Main
- Dimensions: 7 x 7
Heating
- Forced Air
Cooling
- Central Air
Appliances
- Included: Dryer, Dishwasher, Disposal, Microwave, Range, Refrigerator, Washer
Features
- Kitchen Island, Pantry, Remodeled
- Basement: Partially Finished
- Has fireplace: Yes
- Fireplace features: Gas
Interior area
- Total structure area: 2,556
- Total interior livable area: 2,556 sqft
Property
Parking
- Total spaces: 2
- Parking features: Garage, Two Car Garage
- Garage spaces: 2
Features
- Levels: Two
- Stories: 2
- Patio & porch: Deck
- Exterior features: Deck, Fence
Lot
- Size: 0.26 Acres
Details
- Parcel number: B42000200020026700
- Zoning: Residential
- Zoning description: Residential
Construction
Type & style
- Home type: SingleFamily
- Property subtype: Single Family Residence
Materials
- Brick
Condition
- Year built: 1996
Utilities & green energy
- Utilities for property: Cable Available
Community & HOA
Community
- Subdivision: Summerfield
HOA
- Has HOA: No
Location
- Region: Dayton
Financial & listing details
- Price per square foot: $176/sqft
- Tax assessed value: $321,610
- Annual tax amount: $7,421
- Date on market: 7/10/2025
- Listing terms: Conventional,FHA,VA Loan
Price history
| Date | Event | Price |
|---|---|---|
| 8/29/2025 | Sold | $449,900$176/sqft |
Source:  DABR MLS #938341 Report a problem DABR MLS #938341 Report a problem | ||
| 8/13/2025 | Pending sale | $449,900$176/sqft |
Source: DABR MLS #938341 Report a problem | ||
| 8/11/2025 | Listed for sale | $449,900$176/sqft |
Source: DABR MLS #938341 Report a problem | ||
| 7/21/2025 | Contingent | $449,900$176/sqft |
Source: DABR MLS #938341 Report a problem | ||
| 7/10/2025 | Listed for sale | $449,900+95.6%$176/sqft |
Source: DABR MLS #938341 Report a problem | ||
| 10/9/2001 | Sold | $230,000+21.1%$90/sqft |
Source: Public Record Report a problem | ||
| 8/18/1997 | Sold | $190,000-9%$74/sqft |
Source: Public Record Report a problem | ||
| 3/27/1996 | Sold | $208,710+80.7%$82/sqft |
Source: Public Record Report a problem | ||
| 5/9/1995 | Sold | $115,500$45/sqft |
Source: Public Record Report a problem | ||
Public tax history
| Year | Property taxes | Tax assessment |
|---|---|---|
| 2025 | $7,421 +1% | $112,570 |
| 2024 | $7,349 -0.5% | $112,570 |
| 2023 | $7,387 +21.1% | $112,570 +36.5% |
| 2022 | $6,098 +2.1% | $82,460 |
| 2021 | $5,975 -0.7% | $82,460 |
| 2020 | $6,020 -0.8% | $82,460 +8.7% |
| 2019 | $6,069 +13.3% | $75,890 |
| 2018 | $5,357 +1.7% | $75,890 |
| 2017 | $5,266 -4.8% | $75,890 +0% |
| 2016 | $5,528 +0.6% | $75,880 |
| 2015 | $5,496 | $75,880 |
| 2014 | $5,496 +2.5% | $75,880 -5.4% |
| 2013 | $5,359 +7.9% | $80,180 |
| 2012 | $4,964 +99.8% | $80,180 |
| 2011 | $2,484 -49.4% | $80,180 -4.8% |
| 2010 | $4,906 -0.5% | $84,240 |
| 2009 | $4,928 +2.9% | $84,240 |
| 2008 | $4,790 +10.4% | $84,240 +8.3% |
| 2007 | $4,340 -1.3% | $77,780 |
| 2006 | $4,395 +3.4% | $77,780 +3% |
| 2004 | $4,252 +2.9% | $75,520 |
| 2003 | $4,134 +9.8% | $75,520 |
| 2002 | $3,766 +9.4% | $75,520 +15.5% |
| 2001 | $3,441 +7.1% | $65,373 |
| 2000 | $3,214 | $65,373 |
Find assessor info on the county website
Neighborhood: 45432
Nearby homes
- $450,1004 bd4 ba3.6k sqft4183 Country Glen Cir, Dayton, OH 45432Off Market
- $441,9005 bd3 ba2.6k sqft4207 Country Glen Cir, Dayton, OH 45432Off Market
- $414,8004 bd3 ba2.9k sqft4204 Country Glen Cir, Dayton, OH 45432Off Market
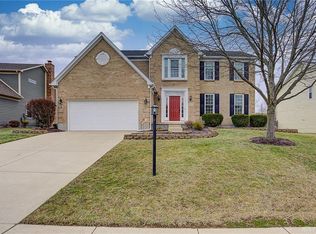
- $444,9004 bd4 ba2.4k sqft4182 Country Glen Cir, Dayton, OH 45432Off Market
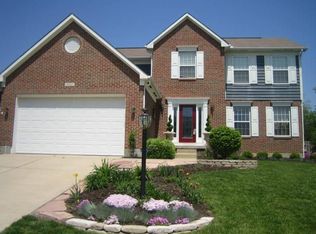
- $412,9003 bd3 ba2.3k sqft4174 Country Glen Cir, Dayton, OH 45432Off Market
- $509,2005 bd4 ba3.1k sqft4219 Country Glen Cir, Dayton, OH 45432Off Market
- $404,5004 bd2 ba2.1k sqft4175 Country Glen Cir, Dayton, OH 45432Off Market
- $535,0004 bd4 ba2.7k sqft4190 Country Glen Cir, Dayton, OH 45432Sold
Nearby schools
GreatSchools rating
- 8/10Parkwood Elementary SchoolGrades: PK-5Distance: 0.6 mi
- 7/10Herman K Ankeney Middle SchoolGrades: 6-8Distance: 2.5 mi
- 10/10Ferguson Hall Freshman SchoolGrades: 9Distance: 3.5 mi
Schools provided by the listing agent
- District: Beavercreek
Source: DABR MLS. This data may not be complete. We recommend contacting the local school district to confirm school assignments for this home.
Get a cash offer in 3 minutes
Find out how much your home could sell for in as little as 3 minutes with a no-obligation cash offer.
Estimated market value
$437,000
Get a cash offer in 3 minutes
Find out how much your home could sell for in as little as 3 minutes with a no-obligation cash offer.
Estimated market value
$437,000
- Ohio
- Greene County
- Beavercreek
- 45432
- 4193 Country Glen Cir
Nearby cities
Nearby zip codes
Other Beavercreek Topics
