Motivated to sell! The seller is generously offering 2% toward closing costs.
Welcome to Your Dream Home in Archer Meadows!
Nestled in the prestigious gated community of Archer Meadows, this exquisite 4-bedroom, 3-bathroom home epitomizes luxury and comfort. Step inside and be greeted by an expansive open-concept layout where the great room, kitchen, and dining areas flow seamlessly together, adorned with stylish ceramic tiles for a blend of elegance and practicality.
The heart of the home, the gourmet kitchen, is a culinary dream featuring sleek granite countertops, a walk-in pantry, and a large breakfast bar island perfect for entertaining and everyday living. Each space is designed with sophistication and convenience in mind, from the high-speed gigabit fiber internet to the fully integrated smart home features, including video doorbells, floodlight cameras, and automated climate control.
Experience privacy and tranquility in the master suite, strategically isolated at the rear of the home with its luxurious bathroom and expansive walk-in closet. The additional bedrooms are thoughtfully placed at the front, with one boasting an ensuite bathroom, making it ideal for guests or as a private retreat for family members.
Step outside to discover a beautifully landscaped backyard featuring a covered patio, elegant turf areas, and a charming fire pitperfect for cozy evenings and social gatherings under the stars. The enchanting string lights add a magical touch to the outdoor setting, creating an idyllic ambiance for relaxation. The driveway leads to a garage with stunning epoxy flooring, and an RV gate provides ample parking options.
Archer Meadows isn't just a place to liveit's a lifestyle. Residents enjoy exclusive access to a clubhouse, state-of-the-art fitness center, swimming pool, and various gathering spaces that enhance community living.
Don't miss the opportunity to own a piece of paradise in Archer Meadows. Arrange your visit today and turn the dream of luxury living into reality.
Sold for $505,000
$505,000
4193 E CAITLIN Drive, San Tan Valley, AZ 85140
4beds
3baths
2,343sqft
Single Family Residence
Built in 2020
7,741 Square Feet Lot
$488,100 Zestimate®
$216/sqft
$2,553 Estimated rent
Home value
$488,100
$464,000 - $513,000
$2,553/mo
Zestimate® history
Owner options
List your home for rent
$2,553/mo
Rent Zestimate®
Find your next renter with Zillow Rental Manager. Plus, with online applications, you can quickly screen prospective tenants – for free.
$2,553/mo
Rent Zestimate®
Refinance and save
$3,099/mo
Est. payment
Refinancing to a lower rate could help reduce your monthly payments and save thousands over the life of the loan.
$3,099/mo
Est. payment
Explore your selling options
Work with a Zillow partner agent
Leverage their expertise and Zillow's premium Showcase listings to get your home seen by more buyers.
Get startedList with your own agent
Get your home in front of millions of buyers by listing it on Zillow.
Learn how to do itSell it yourself
Take full control of how buyers see your home on Zillow by listing For Sale by Owner (FSBO).
List your homeWhat's special
Covered patioRv gateMaster suiteAutomated climate controlLarge breakfast bar islandArcher meadowsElegant turf areas
Zillow last checked:
Listing updated:
Listed by:
Dominique K Johnson 480-544-6139,
HomeSmart
Bought with:
Maggie Diamond, BR106394000
Penfield Properties
Source: ARMLS,MLS#: 6693811
Facts & features
Interior
Bedrooms & bathrooms
- Bedrooms: 4
- Bathrooms: 3
Heating
- Natural Gas
Cooling
- Central Air, Ceiling Fan(s), Programmable Thmstat
Appliances
- Included: Gas Cooktop
Features
- High Speed Internet, Smart Home, Granite Counters, Breakfast Bar, Kitchen Island, Full Bth Master Bdrm
- Flooring: Carpet, Tile
- Windows: Double Pane Windows
- Has basement: No
- Has fireplace: Yes
- Fireplace features: Fire Pit
Interior area
- Total structure area: 2,343
- Total interior livable area: 2,343 sqft
Property
Parking
- Total spaces: 4
- Parking features: RV Gate, Garage Door Opener, Direct Access
- Garage spaces: 2
- Uncovered spaces: 2
Features
- Stories: 1
- Patio & porch: Covered
- Pool features: None
- Spa features: None
- Fencing: Block
Lot
- Size: 7,741 Square Feet
- Features: Desert Front, Synthetic Grass Frnt, Synthetic Grass Back, Auto Timer H2O Back
Details
- Parcel number: 10455112
Construction
Type & style
- Home type: SingleFamily
- Architectural style: Ranch
- Property subtype: Single Family Residence
Materials
- Stucco, Wood Frame, Painted
- Roof: Tile
Condition
- Year built: 2020
Details
- Builder name: MERITAGE HOMES
Utilities & green energy
- Sewer: Public Sewer
- Water: Pvt Water Company
Community & HOA
Community
- Features: Gated, Community Spa Htd, Playground, Biking/Walking Path
- Subdivision: ARCHER MEADOWS - PARCEL 4 2019105991
HOA
- Has HOA: Yes
- Services included: Maintenance Grounds
- HOA fee: $130 monthly
- HOA name: Archer Meadows
- HOA phone: 480-422-0888
Location
- Region: San Tan Valley
Financial & listing details
- Price per square foot: $216/sqft
- Tax assessed value: $448,770
- Annual tax amount: $1,981
- Date on market: 4/19/2024
- Cumulative days on market: 54 days
- Listing terms: Cash,Conventional,FHA,VA Loan
- Ownership: Fee Simple
Price history
| Date | Event | Price |
|---|---|---|
| 6/11/2024 | Sold | $505,000-2.7%$216/sqft |
Source:  ARMLS #6693811 Report a problem ARMLS #6693811 Report a problem | ||
| 4/30/2024 | Contingent | $518,990$222/sqft |
Source: ARMLS #6693811 Report a problem | ||
| 4/26/2024 | Price change | $518,990-0.2%$222/sqft |
Source: ARMLS #6693811 Report a problem | ||
| 4/19/2024 | Listed for sale | $520,000+60.4%$222/sqft |
Source: ARMLS #6693811 Report a problem | ||
| 10/30/2020 | Sold | $324,140$138/sqft |
Source: Public Record Report a problem | ||
Public tax history
| Year | Property taxes | Tax assessment |
|---|---|---|
| 2026 | $2,038 +2.6% | $44,877 +0.4% |
| 2025 | $1,987 +0.3% | $44,682 -11.9% |
| 2024 | $1,981 -0.9% | $50,704 +22.5% |
| 2023 | $2,000 +361.9% | $41,388 -1.5% |
| 2022 | $433 +1326.4% | $41,999 +804.4% |
| 2021 | $30 | $4,644 |
Find assessor info on the county website
Neighborhood: 85140
Nearby homes
- $410,0005 bd3 ba2.5k sqft4211 E Caitlin Dr, San Tan Valley, AZ 85140Sold
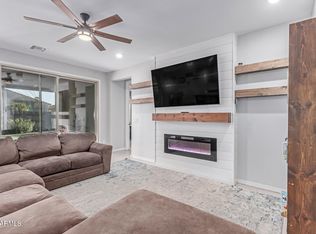
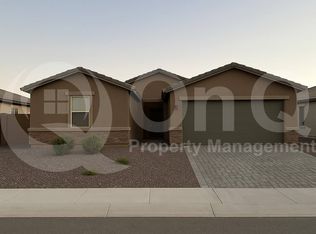
- $468,9004 bd3 ba2.3k sqft4175 E Caitlin Dr, San Tan Valley, AZ 85140Off Market
- $450,0004 bd2 ba2.1k sqft4155 E Caitlin Dr, San Tan Valley, AZ 85140Sold

- $500,2005 bd3 ba2.5k sqft4194 E Nokota Rd, San Tan Valley, AZ 85140Off Market
- $468,5004 bd2 ba2.3k sqft4174 E Nokota Rd, San Tan Valley, AZ 85140Off Market
- $468,600-- bd-- ba2.3k sqft4212 E Nokota Rd, San Tan Valley, AZ 85140Off Market
- $482,800-- bd-- ba2.5k sqft4192 E Caitlin Dr, San Tan Valley, AZ 85140Off Market
- $458,4004 bd2 ba2k sqft4210 E Caitlin Dr, San Tan Valley, AZ 85140Off Market
Nearby schools
GreatSchools rating
- 3/10J. O. Combs Middle SchoolGrades: K-8Distance: 1.6 mi
- 7/10Combs High SchoolGrades: 8-12Distance: 4.5 mi
- 5/10Kathryn Sue Simonton Elementary SchoolGrades: PK-6Distance: 2.2 mi
Schools provided by the listing agent
- Elementary: Kathryn Sue Simonton Elementary
- Middle: J. O. Combs Middle School
- High: Combs High School
- District: J. O. Combs Unified School District
Source: ARMLS. This data may not be complete. We recommend contacting the local school district to confirm school assignments for this home.
Get a cash offer in 3 minutes
Find out how much your home could sell for in as little as 3 minutes with a no-obligation cash offer.
Estimated market value
$488,100
Get a cash offer in 3 minutes
Find out how much your home could sell for in as little as 3 minutes with a no-obligation cash offer.
Estimated market value
$488,100
- Arizona
- Pinal County
- San Tan Valley
- 85140
- 4193 E CAITLIN Drive
Nearby cities
Nearby zip codes
Other San Tan Valley Topics
