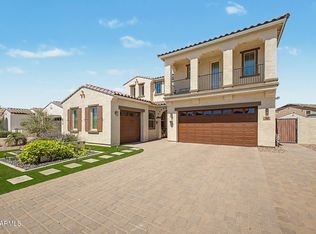
Desirable corner lot home with over $100,000 in thoughtful upgrades! Discover recent improvements such as a custom-designed front gate & screen door installed in 2024, an extended driveway pavers & additional parking behind the RV gate, along with a freshly painted home where windows & foundation were sealed & caulked for longevity. The exterior were professionally painted in 2025 using satin Dunn-Edwards paint by a painter who proudly showcases this home as an example of exceptional craftsmanship. The kitchen is well-appointed with stainless steel appliances, a breakfast bar island, granite counters, a walk-in pantry, and a plethora of cabinets for ample storage. Custom poplar wood casing, painted white, enhances the main living area, primary bedroom, and two additional bedrooms The main retreat has an ensuite with beautifully designed walk-in closet cabinetry, dual sinks, & a separate tub/shower. In 2020, a custom builder, Boyjin Development, added an additional bedroom complete with abundant storage & its own mini-split system, which was further upgraded in 2025 for enhanced comfort. You'll love the new laundry room cabinets & sink added in 2023 by Closets By Design. A convenient powder room completes the thoughtful layout! The backyard oasis features a covered patio & a stunning pool added in 2018 by California Pools and Spa. You don't want to miss this residence! Act now!
Sold for $729,900
$729,900
4193 E ZION Place, Chandler, AZ 85249
4beds
2,431sqft
Single Family Residence
Built in 2014
7,434 Square Feet Lot
$727,200 Zestimate®
$300/sqft
$3,316 Estimated rent
Home value
$727,200
$669,000 - $793,000
$3,316/mo
Zestimate® history
Owner options
List your home for rent
$3,316/mo
Rent Zestimate®
Find your next renter with Zillow Rental Manager. Plus, with online applications, you can quickly screen prospective tenants – for free.
$3,316/mo
Rent Zestimate®
Refinance and save
$4,299/mo
Est. payment
Refinancing to a lower rate could help reduce your monthly payments and save thousands over the life of the loan.
$4,299/mo
Est. payment
Explore your selling options
Work with a Zillow partner agent
Leverage their expertise and Zillow's premium Showcase listings to get your home seen by more buyers.
Get startedList with your own agent
Get your home in front of millions of buyers by listing it on Zillow.
Learn how to do itSell it yourself
Take full control of how buyers see your home on Zillow by listing For Sale by Owner (FSBO).
List your homeWhat's special
Stunning poolCorner lotBreakfast bar islandWalk-in pantryGranite countersConvenient powder room
Zillow last checked:
Listing updated:
Listed by:
Amir Deyhimi 480-540-9535,
RE/MAX Solutions,
Brook Miller 602-391-7164,
RE/MAX Solutions
Bought with:
Russell Mills, SA577462000
Close Pros
Source: ARMLS,MLS#: 6971204
Facts & features
Interior
Bedrooms & bathrooms
- Bedrooms: 4
- Bathrooms: 3
- Full bathrooms: 2
- 1/2 bathrooms: 1
Heating
- Natural Gas
Cooling
- HVAC SEER Rating, Central Air, Programmable Thmstat
Appliances
- Included: Water Softener Owned, Reverse Osmosis, Refrigerator, Built-in Microwave, Dishwasher, Disposal, Gas Cooktop, Built-In Gas Oven
- Laundry: Inside, Engy Star (See Rmks)
Features
- Pantry, High Speed Internet, Granite Counters, Double Vanity, Breakfast Bar, 9+ Flat Ceilings, No Interior Steps, Kitchen Island, Full Bth Master Bdrm, Separate Shwr & Tub
- Flooring: Carpet, Tile, Wood
- Windows: Low Emissivity Windows, Double Pane Windows, ENERGY STAR Qualified Windows, Vinyl Frame
- Has basement: No
- Has fireplace: No
Interior area
- Total structure area: 2,431
- Total interior livable area: 2,431 sqft
Property
Parking
- Total spaces: 4
- Parking features: Attached, RV Access/Parking, RV Gate, Garage Door Opener, Direct Access
- Attached garage spaces: 2
- Uncovered spaces: 2
Features
- Stories: 1
- Patio & porch: Covered, Patio
- Has private pool: Yes
- Pool features: Outdoor Pool
- Spa features: None
- Fencing: Back Yard,Block
Lot
- Size: 7,434 Square Feet
- Features: North/South Exposure, Sprinklers In Front, Corner Lot, Desert Front, Gravel/Stone Back, Auto Timer H2O Front
Details
- Parcel number: 30475770
Construction
Type & style
- Home type: SingleFamily
- Architectural style: Spanish
- Property subtype: Single Family Residence
Materials
- Stucco, Wood Frame, Low VOC Paint, Painted
- Roof: Tile
Condition
- Year built: 2014
Details
- Builder name: MARACAY HOMES
Utilities & green energy
- Sewer: Public Sewer
- Water: City Water
Green energy
- Energy efficient items: Multi-Zones
Community & HOA
Community
- Features: Biking/Walking Path
- Subdivision: PASTORINO
HOA
- Has HOA: Yes
- Services included: Maintenance Grounds
- HOA fee: $85 monthly
- HOA name: Vaquero Ranch Commun
- HOA phone: 602-437-4777
Location
- Region: Chandler
Financial & listing details
- Price per square foot: $300/sqft
- Tax assessed value: $560,600
- Annual tax amount: $2,674
- Date on market: 2/28/2026
- Cumulative days on market: 38 days
- Listing terms: Cash,Conventional,FHA,VA Loan
- Ownership: Fee Simple
- Road surface type: Asphalt
Price history
| Date | Event | Price |
|---|---|---|
| 2/25/2026 | Sold | $729,900$300/sqft |
Source:  ARMLS #6971204 Report a problem ARMLS #6971204 Report a problem | ||
| 1/20/2026 | Listed for sale | $729,900+121.2%$300/sqft |
Source: ARMLS #6971204 Report a problem | ||
| 3/30/2015 | Sold | $330,000$136/sqft |
Source: ARMLS #5192158 Report a problem | ||
Public tax history
| Year | Property taxes | Tax assessment |
|---|---|---|
| 2025 | $2,623 +1.4% | $56,060 -6.6% |
| 2024 | $2,588 +2.1% | $60,050 +95.3% |
| 2023 | $2,535 +1.6% | $30,742 -23.9% |
| 2022 | $2,494 -3.9% | $40,400 +10.6% |
| 2021 | $2,595 +3.9% | $36,520 +4.8% |
| 2020 | $2,496 +3.3% | $34,860 +10.6% |
| 2019 | $2,416 | $31,530 +11.4% |
| 2018 | $2,416 +7.2% | $28,310 -1.4% |
| 2017 | $2,253 +193.8% | $28,700 -1.5% |
| 2016 | $767 -5.9% | $29,130 +363.3% |
| 2015 | $815 | $6,288 -8% |
| 2014 | -- | $6,832 +179.1% |
| 2013 | -- | $2,448 |
Find assessor info on the county website
Neighborhood: 85249
Nearby homes
- $864,300-- bd4 ba3.6k sqft4213 E Zion Pl, Chandler, AZ 85249Off Market
- $618,800-- bd2 ba1.9k sqft4194 E Grand Canyon Dr, Chandler, AZ 85249Off Market
- $785,200-- bd3 ba2.4k sqft4173 E Zion Pl, Chandler, AZ 85249Off Market
- $890,0005 bd5 ba3.6k sqft4204 E Grand Canyon Dr, Chandler, AZ 85249Sold
- $1,115,700-- bd5 ba4.2k sqft4121 S Gemstone Dr, Chandler, AZ 85249Off Market
- $808,4005 bd3 ba3.2k sqft4214 E Grand Canyon Dr, Chandler, AZ 85249Off Market
- $695,8004 bd3 ba2.4k sqft4174 E Grand Canyon Dr, Chandler, AZ 85249Off Market
- $839,400-- bd5 ba4.2k sqft4163 E Zion Pl, Chandler, AZ 85249Off Market
Nearby schools
GreatSchools rating
- 8/10Audrey & Robert Ryan Elementary SchoolGrades: PK-6Distance: 0.9 mi
- 9/10Basha High SchoolGrades: PK,6-12Distance: 1.8 mi
- 8/10Willie & Coy Payne Jr. High SchoolGrades: 7-8Distance: 3.8 mi
Schools provided by the listing agent
- Elementary: Audrey & Robert Ryan Elementary
- Middle: Willie & Coy Payne Jr. High
- High: Basha High School
- District: Chandler Unified District #80
Source: ARMLS. This data may not be complete. We recommend contacting the local school district to confirm school assignments for this home.
Get a cash offer in 3 minutes
Find out how much your home could sell for in as little as 3 minutes with a no-obligation cash offer.
Estimated market value
$727,200
Get a cash offer in 3 minutes
Find out how much your home could sell for in as little as 3 minutes with a no-obligation cash offer.
Estimated market value
$727,200
- Arizona
- Maricopa County
- Chandler
- 85249
- 4193 E ZION Place
Nearby cities
Nearby neighborhoods
Nearby zip codes
Other Chandler Topics
