Welcome home to this beautifully updated property in the heart of The Colony! Offering 3 bedrooms and 2 bathrooms, this inviting residence combines modern upgrades with warm, comfortable living spaces. Step inside to find stunning wood floors that flow through the living and dining areas, complemented by a charming brick fireplace that creates a cozy focal point. The spacious kitchen is designed for both everyday living and entertaining, featuring stainless steel appliances, granite countertops, a stylish tile backsplash, and abundant cabinet and counter space. The thoughtfully designed layout includes two nicely sized guest bedrooms and an updated guest bathroom with granite countertops and a beautifully tiled shower. Tucked away for privacy, the primary suite is a true retreat, complete with a large walk-in closet and a luxurious ensuite bath boasting dual vanities, granite surfaces, a walk-in tiled shower, and a relaxing soaking tub. Outside, enjoy a well-maintained lot with a large backyard and recently extended back patio area perfect for entertaining, gardening, or simply unwinding after a long day. With a newer roof, a transferable foundation warranty and all windows replaced in 2022, this home offers peace of mind along with its many features. Conveniently located near shopping, dining, golf courses, and entertainment, this home truly has it all—comfort, style, and an unbeatable location.
Sold
Price Unknown
4193 Fryer St, The Colony, TX 75056
3beds
1,683sqft
Single Family Residence
Built in 1988
6,664 Square Feet Lot
$357,300 Zestimate®
$--/sqft
$2,286 Estimated rent
Home value
$357,300
$336,000 - $379,000
$2,286/mo
Zestimate® history
Owner options
List your home for rent
$2,286/mo
Rent Zestimate®
Find your next renter with Zillow Rental Manager. Plus, with online applications, you can quickly screen prospective tenants – for free.
$2,286/mo
Rent Zestimate®
Refinance and save
Refinancing to a lower rate could help reduce your monthly payments and save thousands over the life of the loan.
Explore your selling options
Work with a Zillow partner agent
Leverage their expertise and Zillow's premium Showcase listings to get your home seen by more buyers.
Get startedList with your own agent
Get your home in front of millions of buyers by listing it on Zillow.
Learn how to do itSell it yourself
Take full control of how buyers see your home on Zillow by listing For Sale by Owner (FSBO).
List your homeWhat's special
Charming brick fireplaceLarge backyardStainless steel appliancesStunning wood floorsGranite countertopsLarge walk-in closetWell-maintained lot
Zillow last checked:
Listing updated:
Listed by:
Missy Fournet 0640134 972-415-3224,
Keller Williams Realty Allen 972-747-5100
Bought with:
Lexie Smith
Compass RE Texas, LLC
Source: NTREIS,MLS#: 21215117
Facts & features
Interior
Bedrooms & bathrooms
- Bedrooms: 3
- Bathrooms: 2
- Full bathrooms: 2
Primary bedroom
- Features: En Suite Bathroom, Walk-In Closet(s)
- Level: First
- Dimensions: 14 x 12
Bedroom
- Level: First
- Dimensions: 12 x 10
Bedroom
- Level: First
- Dimensions: 12 x 10
Breakfast room nook
- Level: First
- Dimensions: 10 x 11
Dining room
- Level: First
- Dimensions: 10 x 12
Other
- Features: Built-in Features, Linen Closet, Stone Counters
- Level: First
- Dimensions: 12 x 8
Other
- Level: First
- Dimensions: 8 x 4
Kitchen
- Level: First
- Dimensions: 10 x 12
Laundry
- Level: First
- Dimensions: 7 x 5
Living room
- Level: First
- Dimensions: 20 x 19
Heating
- Central, Electric
Cooling
- Central Air, Ceiling Fan(s)
Appliances
- Included: Dishwasher, Electric Cooktop, Electric Oven, Disposal, Microwave
Features
- Decorative/Designer Lighting Fixtures, High Speed Internet, Cable TV, Vaulted Ceiling(s)
- Flooring: Carpet, Ceramic Tile, Wood
- Has basement: No
- Number of fireplaces: 1
- Fireplace features: Decorative, Masonry
Interior area
- Total interior livable area: 1,683 sqft
Property
Parking
- Total spaces: 2
- Parking features: Garage, Garage Door Opener, Garage Faces Rear
- Attached garage spaces: 2
Features
- Levels: One
- Stories: 1
- Patio & porch: Patio
- Exterior features: Other, Rain Gutters
- Pool features: None
- Fencing: Wood
Lot
- Size: 6,664 Square Feet
- Features: Back Yard, Interior Lot, Lawn, Landscaped, Subdivision
Details
- Parcel number: R102304
Construction
Type & style
- Home type: SingleFamily
- Architectural style: Traditional,Detached
- Property subtype: Single Family Residence
Materials
- Brick
- Foundation: Slab
- Roof: Composition
Condition
- Year built: 1988
Utilities & green energy
- Sewer: Public Sewer
- Water: Public
- Utilities for property: Sewer Available, Water Available, Cable Available
Green energy
- Energy efficient items: Appliances, HVAC, Windows
Community & HOA
Community
- Features: Boat Facilities, Golf, Marina, Playground, Park, Trails/Paths, Curbs, Sidewalks
- Security: Carbon Monoxide Detector(s), Smoke Detector(s)
- Subdivision: Colony 29
HOA
- Has HOA: No
Location
- Region: The Colony
Financial & listing details
- Tax assessed value: $390,092
- Annual tax amount: $7,543
- Date on market: 4/2/2026
- Cumulative days on market: 4 days
- Listing terms: Cash,Conventional,FHA,VA Loan
Price history
| Date | Event | Price |
|---|---|---|
| 5/5/2026 | Sold | -- |
Source: NTREIS #21215117 Report a problem | ||
| 4/21/2026 | Pending sale | $379,900$226/sqft |
Source: NTREIS #21215117 Report a problem | ||
| 4/7/2026 | Contingent | $379,900$226/sqft |
Source: NTREIS #21215117 Report a problem | ||
| 4/2/2026 | Listed for sale | $379,900$226/sqft |
Source: NTREIS #21215117 Report a problem | ||
| 9/8/2021 | Sold | -- |
Source: Ebby Halliday solds #14638031_75057 Report a problem | ||
Public tax history
| Year | Property taxes | Tax assessment |
|---|---|---|
| 2025 | $5,846 -1.8% | $390,092 +5.9% |
| 2024 | $5,951 +2.4% | $368,321 +3.3% |
| 2023 | $5,812 -7.7% | $356,400 +10% |
| 2022 | $6,296 +22.8% | $324,000 +38.5% |
| 2021 | $5,126 +4.6% | $233,863 +6.3% |
| 2020 | $4,900 -4.9% | $220,000 -5.1% |
| 2019 | $5,153 +5.1% | $231,837 +8.5% |
| 2018 | $4,904 +22.2% | $213,626 +10.3% |
| 2017 | $4,013 | $193,637 +12.7% |
| 2016 | $4,013 +24.2% | $171,780 +15% |
| 2015 | $3,232 | $149,345 +11.9% |
| 2014 | $3,232 | $133,460 +2.1% |
| 2013 | $3,232 | $130,669 +3.3% |
| 2012 | -- | $126,459 -2.9% |
| 2011 | -- | $130,302 +0.8% |
| 2010 | -- | $129,229 +2.4% |
| 2009 | -- | $126,189 0% |
| 2007 | $3,266 +0.1% | $126,233 +5.9% |
| 2006 | $3,261 -17% | $119,181 -2.7% |
| 2005 | $3,931 | $122,448 +0.5% |
| 2004 | -- | $121,873 -1.6% |
| 2003 | -- | $123,815 +5.6% |
| 2002 | -- | $117,230 +4.5% |
| 2001 | -- | $112,202 |
Find assessor info on the county website
Neighborhood: 75056
Nearby homes
- $317,1003 bd2 ba1.3k sqft4189 Fryer St, The Colony, TX 75056Off Market
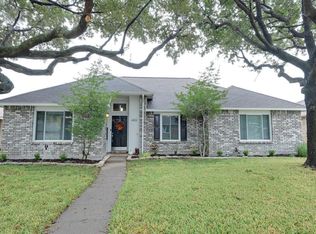
- $344,0003 bd2 ba1.6k sqft4197 Fryer St, The Colony, TX 75056Off Market
- $322,4003 bd2 ba1.5k sqft4185 Fryer St, The Colony, TX 75056Off Market
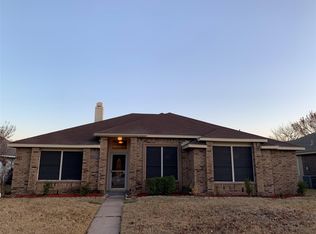
- $336,0003 bd2 ba1.9k sqft4188 N Colony Blvd, The Colony, TX 75056Off Market
- $373,8005 bd3 ba2.2k sqft4184 N Colony Blvd, The Colony, TX 75056Off Market
- $371,3004 bd3 ba2k sqft4192 N Colony Blvd, The Colony, TX 75056Off Market
- $353,9003 bd2 ba2.4k sqft4197 Newton St, The Colony, TX 75056Off Market
- $385,4003 bd2 ba2.1k sqft4188 Clary Dr, The Colony, TX 75056Off Market
Nearby schools
GreatSchools rating
- 6/10Ethridge Elementary SchoolGrades: PK-5Distance: 0.4 mi
- 3/10Lakeview Middle SchoolGrades: 6-8Distance: 0.4 mi
- 5/10The Colony High SchoolGrades: 9-12Distance: 1.6 mi
Schools provided by the listing agent
- Elementary: Ethridge
- Middle: Lakeview
- High: The Colony
- District: Lewisville ISD
Source: NTREIS. This data may not be complete. We recommend contacting the local school district to confirm school assignments for this home.
Get a cash offer in 3 minutes
Find out how much your home could sell for in as little as 3 minutes with a no-obligation cash offer.
Estimated market value
$357,300
Get a cash offer in 3 minutes
Find out how much your home could sell for in as little as 3 minutes with a no-obligation cash offer.
Estimated market value
$357,300
- Texas
- Denton County
- The Colony
- 75056
- 4193 Fryer St
