Skip main navigation
Closed
  • $615,000

    4193 Gladney Dr, Atlanta, GA 30340

    4beds
    2,766sqft
    Single Family Residence, Residential
    Built in 1977
    0.44 Acres Lot
    $617,400 Zestimate®
    $222/sqft
    $3,265 Estimated rent

    Home value

    $617,400

    $580,000 - $661,000

    $3,265/mo

    Zestimate® history
    Loading
    Loading...

    Owner options

    List your home for rent

    $3,265/mo

    Rent Zestimate®

    Find your next renter with Zillow Rental Manager. Plus, with online applications, you can quickly screen prospective tenants – for free.

    Learn more

    $3,265/mo

    Rent Zestimate®

    Refinance and save

    $3,800/mo

    Est. payment

    Refinancing to a lower rate could help reduce your monthly payments and save thousands over the life of the loan.

    See today's rates

    $3,800/mo

    Est. payment

    Explore your selling options

    Work with a Zillow partner agent

    Leverage their expertise and Zillow's premium Showcase listings to get your home seen by more buyers.

    Get started

    List with your own agent

    Get your home in front of millions of buyers by listing it on Zillow.

    Learn how to do it

    Sell it yourself

    Take full control of how buyers see your home on Zillow by listing For Sale by Owner (FSBO).

    List your home

    What's special

    High ceilingsNew roofSpace and functionalityRecessed lightsSolid-surface counter-topsProfessionally cleanedRich mature zoysia
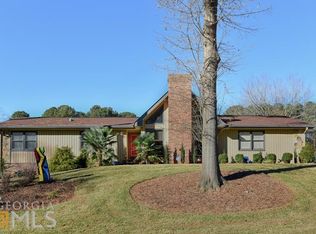
    Great new price for a unique ranch-style home on a full basement great for storage or ready for your build-out! Warmth and elegance; space and functionality; great location, pristine condition and move-in ready... Lucky you if you make this wonderful Chatham Ranch your home! 3 bedrooms, 3 full baths all updated and en-suite, bonus room with closet, built-in cabinetry and laundry closet ideal for office, crafts or 4th bedroom. Bright and cheerful renovated kitchen perfectly appointed with an abundance of cabinets, solid-surface counter-tops, under and over cabinet lighting, island, pantry, recessed lights, dinette and access to the sprawling deck! This home features separate living and dining rooms plus den/family room with fireplace! New electrical panel, new roof, new front porch dusk-to-dawn sconces, updated plumbing, massive unfinished basement with garage door for easy storage, waterproofed, high ceilings and stubbed for bathroom - perfect for finishing for extra living spaces, especially with the fireplace! Freshly painted interior and professionally cleaned! Whole house central vacuum! The outdoors speaks for itself with rich, mature Zoysia, well-defined, easy to manage beds awaiting your green thumb. Pro and amateur gardeners alike will delight over the attached greenhouse for providing a controlled climate to help protect your plants from pests and harsh weather year-round! Wonderful deck overlooking the private backyard and professionally installed multi-level retaining wall of decorative landscaping block defines the backyard. Detached 2-car carport along the driveway that winds all the way to the back of the home! And the location? Outstanding! Great shopping and restaurants in any direction! Main Street Tucker, Decatur Square, Northlake Mall, Oak Grove, Toco Hills and more! When it's time to get away, you'll have easy access to major roadways I-85 and 285! Don't leave your good luck to chance! Make your appointment today and 4193 Gladney Drive your four leaf clover!

    Zillow last checked:

    Listing updated:

    Listed by:

    Tracy Queen,

    Communities Real Estate 404-217-9098,

    Steve Cannon,

    Communities Real Estate

    Bought with:

    Lisa Bily, 373252

    SRA Signature Realty Agents

    Source: FMLS GA,MLS#: 7728435MLS Logo

    Facts & features

    Interior

    Bedrooms & bathrooms
    • Bedrooms: 4
    • Bathrooms: 3
    • Full bathrooms: 3
    • Main level bathrooms: 3
    • Main level bedrooms: 4
    Rooms
    • Room types: Basement
    Bonus room
    • Description: Bonus rm w/closet,windows,shelves,laundry closet.
    • Level: Main
    • Area: 600 Square Feet
    • Dimensions: 20x30 approximately
    Heating
    • Central
    Cooling
    • Central Air
    Appliances
    • Included: Dishwasher, Disposal, Electric Cooktop, Electric Oven, Refrigerator, Gas Water Heater, Microwave
    • Laundry: Laundry Closet, Main Level, Other
    Features
    • Bookcases, Crown Molding, Double Vanity, Entrance Foyer, High Speed Internet, Recessed Lighting, Walk-In Closet(s)
    • Flooring: Carpet, Ceramic Tile, Hardwood, Luxury Vinyl
    • Windows: Plantation Shutters, Window Treatments
    • Basement: Bath/Stubbed,Driveway Access,Exterior Entry,Full,Interior Entry,Unfinished
    • Number of fireplaces: 2
    • Fireplace features: Brick, Basement, Family Room, Masonry
    • Common walls with other units/homes: No Common Walls
    Interior area
    • Total structure area: 2,766
    • Total interior livable area: 2,766 sqft
    • Finished area above ground: 2,766
    • Finished area below ground: 0

    Property

    Parking
    • Total spaces: 3
    • Parking features: Carport, Garage
    • Garage spaces: 1
    • Carport spaces: 2
    • Covered spaces: 3
    Accessibility
    • Accessibility features: Grip-Accessible Features
    Features
    • Levels: One
    • Stories: 1
    • Patio & porch: Deck, Front Porch
    • Exterior features: Lighting, Other
    • Pool features: None
    • Spa features: None
    • Fencing: Chain Link
    • Has view: Yes
    • View description: Neighborhood
    • Waterfront features: None
    • Body of water: None
    Lot
    • Size: 0.44 Acres
    • Dimensions: 95x187
    • Features: Landscaped, Level
    Details
    • Additional structures: Greenhouse
    • Parcel number: 18 288 10 007
    • Special conditions: Probate Listing
    • Other equipment: None
    • Horse amenities: None

    Construction

    Type & style
    • Home type: SingleFamily
    • Architectural style: Ranch
    • Property subtype: Single Family Residence, Residential
    Materials
    • Brick, Brick 4 Sides
    • Foundation: Block
    • Roof: Composition
    Condition
    • Resale
    • New construction: No
    • Year built: 1977

    Utilities & green energy

    • Electric: 220 Volts
    • Sewer: Public Sewer
    • Water: Public
    • Utilities for property: Cable Available, Electricity Available, Natural Gas Available, Phone Available, Sewer Available, Water Available
    Green energy
    • Energy efficient items: Thermostat
    • Energy generation: None
    • Water conservation: Low-Flow Fixtures

    Community & HOA

    Community
    • Features: Near Public Transport, Near Schools, Near Shopping, Street Lights, Near Trails/Greenway, Park, Pickleball, Tennis Court(s), Swim Team, Pool
    • Security: Smoke Detector(s)
    • Subdivision: Wembley Forest
    HOA
    • Has HOA: No
    Location
    • Region: Atlanta

    Financial & listing details

    • Price per square foot: $222/sqft
    • Tax assessed value: $547,100
    • Annual tax amount: $1,468
    • Date on market: 3/6/2026
    • Cumulative days on market: 57 days
    • Listing terms: Cash,Conventional,FHA,FHA 203(k),VA Loan
    • Electric utility on property: Yes
    • Road surface type: Asphalt

    Price history

    DateEventPrice
    5/29/2026Sold$615,000+3.4%$222/sqft
    Source: FMLS GA #7728435 Report a problem
    5/15/2026Pending sale$595,000$215/sqft
    Source: FMLS GA #7728435 Report a problem
    4/25/2026Price change$595,000-4.8%$215/sqft
    Source: GAMLS #10702444 Report a problem
    4/17/2026Price change$624,900-0.4%$226/sqft
    Source: GAMLS #10702444 Report a problem
    3/31/2026Price change$627,500-1.9%$227/sqft
    Source: GAMLS #10702444 Report a problem
    3/6/2026Listed for sale$639,900$231/sqft
    Source: FMLS GA #7728435 Report a problem

    Public tax history

    YearProperty taxesTax assessment
    2025$1,468 -10.1%$218,840 +7.5%
    2024$1,633 +14.8%$203,600 +9.6%
    2023$1,423 -10%$185,720 +4.3%
    2022$1,581 $178,000 +29.9%
    2021$1,581 -0.1%$137,080 +3.7%
    2020$1,583 +3.1%$132,200 +4.3%
    2019$1,536 +1.4%$126,720 -2.3%
    2018$1,515 -2.4%$129,680 +15%
    2017$1,552 +2.4%$112,760 -5.1%
    2016$1,516 $118,800 +3.3%
    2014$1,516 $114,960
    2013-- $114,960
    2012-- $114,960 -6.1%
    2011-- $122,440
    2010$1,264 $122,440
    2009$1,264 +10.4%$122,440
    2008$1,145 -4.7%$122,440
    2007$1,202 +11.1%$122,440
    2006$1,082 +5.4%$122,440 +9.4%
    2005$1,027 -62.4%$111,920 +12.6%
    2004$2,732 +0.5%$99,360
    2003$2,719 +23.4%$99,360 +5.6%
    2002$2,203 +16.1%$94,080
    2001$1,897 $94,080
    Find assessor info on the county website

    Neighborhood: 30340

    Nearby schools

    GreatSchools rating
    Schools provided by the listing agent
    • Elementary: Evansdale
    • Middle: Henderson - Dekalb
    • High: Lakeside - Dekalb

    Source: FMLS GA. This data may not be complete. We recommend contacting the local school district to confirm school assignments for this home.

    Get a cash offer in 3 minutes
    Find out how much your home could sell for in as little as 3 minutes with a no-obligation cash offer.
    Estimated market value
    $617,400
    Get a cash offer in 3 minutes
    Find out how much your home could sell for in as little as 3 minutes with a no-obligation cash offer.
    Estimated market value
    $617,400