First time on the market! Rare opportunity to own this one owner, custom built, Schroeder home in the highly desirable Okemos school district. This home is nestled on a gorgeous lot and conveniently located on a cul de sac in the Indian Woods subdivision.
This 6 bedroom, 3.5 bath home has an abundance of living space, storage, an oversized garage, eat in kitchen, formal dining room, along with 2 separate living areas. There are plenty of linen and storage closets throughout the home, as well as large closets in each of the bedrooms. All 5 second-floor bedrooms are generously sized. There are 3 second-floor full baths, and you could easily convert one of them into a laundry room; if you so desire. Laundry is currently located in the basement, but the second-floor laundry chute is very handy!
The family room has a wood burning fireplace and plenty of natural light and gorgeous views of the wooded area behind the home. You'll see plenty of wildlife in your backyard and are not far from the "banks of the Red Cedar." There is a living room located in the front of the home, off of the entrance foyer. The main floor bedroom, with closet, is currently being used by the sellers as a home office.
There are endless options for the use of space in this home, including the unfinished basement that is stubbed for a bath, has extra tall ceilings, daylight windows, along with two larger windows that could possibly be ingress/egress if you need additional living area. There are also plenty of built-in storage shelves and a newer water heater. The screened in porch, located off of the formal dining room, is great to host and enjoy summer with your friends & family. It has an adjoining deck where you can entertain or relax after a long day at work. You'll enjoy the peace and tranquility this home offers. For those who work remotely, or even home school, this home affords you plenty of space and the option to do so!
Sold for $405,000
$405,000
4193 Indian Glen Dr, Okemos, MI 48864
6beds
2,900sqft
Single Family Residence
Built in 1987
0.31 Acres Lot
$470,100 Zestimate®
$140/sqft
$3,140 Estimated rent
Home value
$470,100
$447,000 - $494,000
$3,140/mo
Zestimate® history
Owner options
List your home for rent
$3,140/mo
Rent Zestimate®
Find your next renter with Zillow Rental Manager. Plus, with online applications, you can quickly screen prospective tenants – for free.
$3,140/mo
Rent Zestimate®
Refinance and save
$2,841/mo
Est. payment
Refinancing to a lower rate could help reduce your monthly payments and save thousands over the life of the loan.
$2,841/mo
Est. payment
Explore your selling options
Work with a Zillow partner agent
Leverage their expertise and Zillow's premium Showcase listings to get your home seen by more buyers.
Get startedList with your own agent
Get your home in front of millions of buyers by listing it on Zillow.
Learn how to do itSell it yourself
Take full control of how buyers see your home on Zillow by listing For Sale by Owner (FSBO).
List your homeWhat's special
Zillow last checked:
Listing updated:
Listed by:
Daniel B Riedel 517-669-8118,
RE/MAX Real Estate Professionals Dewitt
Bought with:
Sean Gardner, 6501396248
Coldwell Banker Professionals -Okemos
Source: Greater Lansing AOR,MLS#: 275046
Facts & features
Interior
Bedrooms & bathrooms
- Bedrooms: 6
- Bathrooms: 4
- Full bathrooms: 3
- 1/2 bathrooms: 1
Primary bedroom
- Description: double closet
- Level: Second
- Area: 222.7 Square Feet
- Dimensions: 17 x 13.1
Bedroom 2
- Level: Second
- Area: 157.76 Square Feet
- Dimensions: 13.6 x 11.6
Bedroom 3
- Description: double closet
- Level: First
- Area: 137 Square Feet
- Dimensions: 13.7 x 10
Bedroom 4
- Level: Second
- Area: 150.38 Square Feet
- Dimensions: 14.6 x 10.3
Bedroom 5
- Level: Second
- Area: 137.36 Square Feet
- Dimensions: 13.6 x 10.1
Dining room
- Description: french doors to screened porch
- Level: First
- Area: 129.92 Square Feet
- Dimensions: 11.6 x 11.2
Family room
- Description: fireplace
- Level: First
- Area: 380.24 Square Feet
- Dimensions: 19.6 x 19.4
Kitchen
- Description: island
- Level: First
- Area: 273.36 Square Feet
- Dimensions: 20.1 x 13.6
Living room
- Description: bay windows
- Level: First
- Area: 215.28 Square Feet
- Dimensions: 15.6 x 13.8
Other
- Description: Bdrm w/ closet or offfice
- Level: First
- Area: 127.65 Square Feet
- Dimensions: 11.5 x 11.1
Other
- Description: entry from garage
- Level: First
- Area: 42.55 Square Feet
- Dimensions: 11.5 x 3.7
Other
- Description: front entry/ foyer
- Area: 125.55 Square Feet
- Dimensions: 15.5 x 8.1
Heating
- Forced Air, Natural Gas
Cooling
- Central Air
Appliances
- Included: Disposal, Electric Range, Freezer, Gas Water Heater, Washer, Refrigerator, Electric Oven, Dryer, Dishwasher
- Laundry: Gas Dryer Hookup, In Basement, Inside, Laundry Chute
Features
- Double Closet, Double Vanity, Eat-in Kitchen, Entrance Foyer, Kitchen Island, Laminate Counters, Pantry, Soaking Tub, Storage, See Remarks
- Flooring: Carpet, Hardwood, Linoleum
- Windows: Window Coverings
- Basement: Bath/Stubbed,Concrete,Daylight,Full,Sump Pump,Other
- Number of fireplaces: 1
- Fireplace features: Family Room, Wood Burning
Interior area
- Total structure area: 4,342
- Total interior livable area: 2,900 sqft
- Finished area above ground: 2,900
- Finished area below ground: 0
Property
Parking
- Total spaces: 2
- Parking features: Attached, Driveway, Garage, Oversized
- Attached garage spaces: 2
- Has uncovered spaces: Yes
Features
- Levels: Two
- Stories: 2
- Entry location: front door
- Patio & porch: Covered, Deck, Front Porch, Screened, Other
- Exterior features: Rain Gutters
- Pool features: None
- Spa features: None
- Fencing: None
- Has view: Yes
- View description: Neighborhood, Trees/Woods
Lot
- Size: 0.31 Acres
- Features: Back Yard, Few Trees, Front Yard, Landscaped, See Remarks
Details
- Additional structures: None
- Foundation area: 1442
- Parcel number: 33020227429012
- Zoning description: Zoning
- Other equipment: None
Construction
Type & style
- Home type: SingleFamily
- Architectural style: Traditional
- Property subtype: Single Family Residence
Materials
- Wood Siding
- Foundation: Concrete Perimeter
- Roof: Shingle
Condition
- Year built: 1987
Details
- Builder name: Schroeder
Utilities & green energy
- Electric: 150 Amp Service
- Sewer: Public Sewer
- Water: Public
- Utilities for property: Water Connected, Sewer Connected, Phone Available, Natural Gas Connected, Electricity Connected, Cable Available
Community & HOA
Community
- Features: None
- Security: Carbon Monoxide Detector(s), Smoke Detector(s)
- Subdivision: Indian Woods
HOA
- Has HOA: Yes
- Amenities included: None
- HOA fee: $25 annually
- HOA name: voluntary
Location
- Region: Okemos
Financial & listing details
- Price per square foot: $140/sqft
- Tax assessed value: $205,900
- Annual tax amount: $7,661
- Date on market: 8/10/2023
- Listing terms: Cash,Conventional
- Road surface type: Paved
Price history
| Date | Event | Price |
|---|---|---|
| 2/15/2024 | Sold | $405,000-4.7%$140/sqft |
Source:  Greater Lansing AOR #275046 Report a problem Greater Lansing AOR #275046 Report a problem | ||
| 2/13/2024 | Pending sale | $425,000$147/sqft |
Source: Greater Lansing AOR #275046 Report a problem | ||
| 1/5/2024 | Contingent | $425,000$147/sqft |
Source: Greater Lansing AOR #275046 Report a problem | ||
| 10/31/2023 | Price change | $425,000-2.3%$147/sqft |
Source: Greater Lansing AOR #275046 Report a problem | ||
| 10/4/2023 | Price change | $435,000-2.2%$150/sqft |
Source: Greater Lansing AOR #275046 Report a problem | ||
| 9/13/2023 | Price change | $444,900-1.1%$153/sqft |
Source: Greater Lansing AOR #275046 Report a problem | ||
| 8/22/2023 | Price change | $450,000-3.2%$155/sqft |
Source: Greater Lansing AOR #275046 Report a problem | ||
| 8/10/2023 | Listed for sale | $465,000$160/sqft |
Source: Greater Lansing AOR #275046 Report a problem | ||
Public tax history
| Year | Property taxes | Tax assessment |
|---|---|---|
| 2025 | $8,353 +8% | $205,900 -5.3% |
| 2024 | $7,735 | $217,500 +5.9% |
| 2023 | -- | $205,300 +7.9% |
| 2022 | -- | $190,200 +2.7% |
| 2021 | -- | $185,200 +9.1% |
| 2020 | -- | $169,800 +3.8% |
| 2019 | $6,353 | $163,600 +11.2% |
| 2018 | $6,353 +124.8% | $147,100 +1.3% |
| 2017 | $2,826 | $145,200 +2.6% |
| 2016 | $2,826 | $141,500 +1.8% |
| 2015 | $2,826 | $139,000 +8.7% |
| 2014 | $2,826 | $127,900 +3.9% |
| 2013 | -- | $123,100 +1.4% |
| 2012 | -- | $121,400 +3.4% |
| 2011 | -- | $117,400 -3.8% |
| 2010 | -- | $122,100 -4.9% |
| 2009 | -- | $128,400 -8.2% |
| 2008 | -- | $139,800 -6.7% |
| 2007 | -- | $149,800 +2.2% |
| 2006 | -- | $146,600 +2.9% |
| 2005 | -- | $142,500 +2.6% |
| 2004 | -- | $138,900 +1.8% |
| 2003 | -- | $136,400 +6.5% |
| 2002 | -- | $128,100 +7.7% |
| 2001 | -- | $118,900 +6.6% |
| 2000 | -- | $111,500 |
Find assessor info on the county website
Neighborhood: 48864
Nearby homes
- $392,9004 bd2 ba1.2k sqft4195 Indian Glen Dr, Okemos, MI 48864Off Market
- $466,7004 bd3 ba3.6k sqft4191 Indian Glen Dr, Okemos, MI 48864Off Market
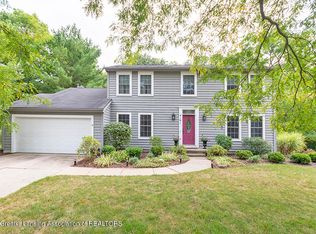
- $247,700-- bd-- ba-- sqft4200 Indian Glen Dr, Okemos, MI 48864Off Market
- $465,2004 bd3 ba2.4k sqft4194 Indian Glen Dr, Okemos, MI 48864Off Market

- $370,0003 bd2 ba2k sqft4190 Indian Glen Dr, Okemos, MI 48864Sold
- $330,9004 bd2 ba904 sqft4200 Indian Glen Dr, Okemos, MI 48864Off Market
- $555,0004 bd2 ba1.9k sqft4185 Indian Glen Dr, Okemos, MI 48864Off Market
- $496,2004 bd3 ba2.3k sqft4197 Indian Glen Dr, Okemos, MI 48864Off Market
Nearby schools
GreatSchools rating
- 8/10Kinawa SchoolGrades: 5-6Distance: 0.6 mi
- 10/10Chippewa Middle SchoolGrades: 6-8Distance: 1.2 mi
- 10/10Okemos High SchoolGrades: 9-12Distance: 2.7 mi
Schools provided by the listing agent
- High: Okemos
- District: Okemos
Source: Greater Lansing AOR. This data may not be complete. We recommend contacting the local school district to confirm school assignments for this home.
Get a cash offer in 3 minutes
Find out how much your home could sell for in as little as 3 minutes with a no-obligation cash offer.
Estimated market value
$470,100
Get a cash offer in 3 minutes
Find out how much your home could sell for in as little as 3 minutes with a no-obligation cash offer.
Estimated market value
$470,100
- Michigan
- Ingham County
- Okemos
- 48864
- 4193 Indian Glen Dr
Nearby cities
Nearby zip codes
Other Okemos Topics
