CDD DEBT PAID IN FULL!!! SAVING YOU THOUSANDS . LOOKING FOR A LARGE GARAGE FOR YOUR BOAT, TRUCK, RV? Or do you have a hobby that requires a LARGE GARAGE? 4193 Limerick Drive Lake Wales, Florida 33859 is a Cartier floor plan home with AIR-CONDITIONED RV garage (16X50). This RV home in Lake Ashton features 3 Bedrooms, 3 Full Baths, a loft area and spacious screened and covered outdoor living area. This home is located behind the secure and guarded gates of Lake Ashton, an Exclusive 55+ community that offers the retirement lifestyle you have been looking for!!! Offering excellent curb appeal with mature landscaping, a paver driveway and stonework, this home is spacious and perfectly designed. Upon entering through the screened front entry with glass front door a large tiled foyer/walkway awaits you. Directly off the foyer is the primary suite with new luxury vinyl floor and plantation shutters. The en-suite bathroom features a newly remodeled walk in shower, walk in closet, private toilet, garden tub, dual sinks and ample cabinet space. Just beyond the foyer, the large tiled walk way leads you to the grand living room with high ceilings and tiled flooring. Solar tubes provide natural light. A storage closet and laundry room with cabinets above the washer/dryer are located directly off of the large hallway to the living room. Adjacent to the living room is the kitchen and spacious dining area. The kitchen features 42" cabinets, new refrigerator, stove, microwave, new dishwasher and plenty of space for food preparation and display. A breakfast bar is the perfect place to enjoy a morning cup of coffee. The covered, paver, screened lanai with additional bump-out bird cage is accessible from the living room and dining area. Hurricane Shutters can be found on the sliders on the back of the home. The 2nd bedroom with new luxury vinyl flooring is easily accessible to the 2nd bathroom with walk in shower. A separate door in the 2nd bedroom opens into the garage area. Guests will enjoy the loft area and 3rd bedroom with full bath. Carpeted stairs with wood accent are located directly off of the foyer at the entrance of the home to the loft area. The loft area could be used an an office, craft room or tv area. Crown Molding and Surround Sound Speakers can be found in select rooms in the home. The air-conditioned RV Garage has hook ups for water, sewer and electricity. There's an additional storage room and storage cabinets in the garage. You'll appreciate the freshly painted first floor and the newly installed HVAC systems (3). Lake Ashton is a 55+ community with resort style amenities. Located within the main clubhouse you'll enjoy a movie theater, bowling lanes, grand ballroom, card and billiard rooms, fitness center, outdoor heated pool, Bocce courts, and Charm City (a restaurant). The Health and Fitness center features a large indoor heated lap pool, 1/2 court basketball, full court racquetball, card, craft and billiards, pickle ball courts, tennis courts and large multi purpose room. Planned monthly activities are offered for both the Clubhouse and Health and Fitness Center. Two 18-Hole Golf Courses are also offered. Visit 4193 Limerick Drive Lake Wales, Florida today! CDD DEBT PAID IN FULL! ROOF REPLACED in 2016. HVACS REPLACED in 2024.(RV Garage Length is 50 Ft. and the Tandem Garage Length is 38 ft.)
Sold for $420,000
$420,000
4193 Limerick Dr, Lake Wales, FL 33859
3beds
2,639sqft
Single Family Residence
Built in 2002
8,699 Square Feet Lot
$415,200 Zestimate®
$159/sqft
$2,293 Estimated rent
Home value
$415,200
$382,000 - $448,000
$2,293/mo
Zestimate® history
Owner options
List your home for rent
$2,293/mo
Rent Zestimate®
Find your next renter with Zillow Rental Manager. Plus, with online applications, you can quickly screen prospective tenants – for free.
$2,293/mo
Rent Zestimate®
Refinance and save
$2,853/mo
Est. payment
Refinancing to a lower rate could help reduce your monthly payments and save thousands over the life of the loan.
$2,853/mo
Est. payment
Explore your selling options
Work with a Zillow partner agent
Leverage their expertise and Zillow's premium Showcase listings to get your home seen by more buyers.
Get startedList with your own agent
Get your home in front of millions of buyers by listing it on Zillow.
Learn how to do itSell it yourself
Take full control of how buyers see your home on Zillow by listing For Sale by Owner (FSBO).
List your homeWhat's special
Loft areaBreakfast barFreshly painted first floorPaver driveway
Zillow last checked:
Listing updated:
Listed by:
Lori Raath 863-409-6899,
LAKE ASHTON REALTY INC. 863-221-5970
Bought with:
Lori Raath, 3371170
LAKE ASHTON REALTY INC.
Source: Stellar MLS,MLS#: P4937373 Originating MLS: East Polk
Originating MLS: East Polk
Facts & features
Interior
Bedrooms & bathrooms
- Bedrooms: 3
- Bathrooms: 3
- Full bathrooms: 3
Rooms
- Room types: Utility Room, Loft, Storage Rooms
Primary bedroom
- Features: Walk-In Closet(s)
- Level: First
- Area: 224 Square Feet
- Dimensions: 16x14
Bedroom 2
- Features: Walk-In Closet(s)
- Level: First
- Area: 121 Square Feet
- Dimensions: 11x11
Bedroom 3
- Features: Walk-In Closet(s)
- Level: Second
- Area: 176 Square Feet
- Dimensions: 11x16
Balcony porch lanai
- Level: First
- Area: 210 Square Feet
- Dimensions: 21x10
Great room
- Level: First
- Area: 425 Square Feet
- Dimensions: 25x17
Kitchen
- Level: First
- Area: 144 Square Feet
- Dimensions: 9x16
Loft
- Level: Second
- Area: 240 Square Feet
- Dimensions: 16x15
Heating
- Central, Electric
Cooling
- Central Air
Appliances
- Included: Cooktop, Dishwasher, Disposal, Dryer, Electric Water Heater, Microwave, Range, Refrigerator, Washer
- Laundry: Inside, Laundry Room
Features
- Ceiling Fan(s), Crown Molding, Eating Space In Kitchen, High Ceilings, Open Floorplan, Primary Bedroom Main Floor, Split Bedroom, Thermostat, Walk-In Closet(s)
- Flooring: Carpet, Luxury Vinyl, Tile
- Doors: Sliding Doors
- Windows: Blinds, Shutters
- Has fireplace: No
Interior area
- Total structure area: 4,231
- Total interior livable area: 2,639 sqft
Property
Parking
- Total spaces: 2
- Parking features: Driveway, Garage Door Opener, RV Garage, RV Access/Parking
- Attached garage spaces: 2
- Has uncovered spaces: Yes
- Details: Garage Dimensions: 16x50
Features
- Levels: Two
- Stories: 2
- Patio & porch: Covered, Screened
- Exterior features: Awning(s), Irrigation System, Private Mailbox, Rain Gutters
- Has view: Yes
- View description: Trees/Woods
- Body of water: LAKE ASHTON
Lot
- Size: 8,699 Square Feet
- Features: Landscaped
- Residential vegetation: Mature Landscaping, Trees/Landscaped
Details
- Parcel number: 272919865200004870
- Zoning: X
- Special conditions: None
Construction
Type & style
- Home type: SingleFamily
- Architectural style: Contemporary
- Property subtype: Single Family Residence
Materials
- Block, Stone, Stucco
- Foundation: Slab
- Roof: Shingle
Condition
- New construction: No
- Year built: 2002
Utilities & green energy
- Sewer: Public Sewer
- Water: Public
- Utilities for property: Cable Connected, Electricity Connected, Public, Sewer Connected, Underground Utilities, Water Connected
Community & HOA
Community
- Features: Fishing, Clubhouse, Deed Restrictions, Dog Park, Fitness Center, Gated Community - Guard, Golf Carts OK, Golf, Pool, Racquetball, Restaurant, Tennis Court(s)
- Security: Gated Community
- Pet fee: $0 monthly
- Senior community: Yes
- Subdivision: LAKE ASHTON GOLF CLUB PH 02
HOA
- Has HOA: Yes
- Amenities included: Basketball Court, Clubhouse, Fence Restrictions, Fitness Center, Gated, Maintenance, Pickleball Court(s), Pool, Racquetball, Recreation Facilities, Shuffleboard Court, Spa/Hot Tub, Tennis Court(s)
- Services included: Manager
- HOA fee: $19 monthly
- HOA name: Tanisha or Karl Schroeder
- HOA phone: 863-324-5100
Location
- Region: Lake Wales
Financial & listing details
- Price per square foot: $159/sqft
- Tax assessed value: $452,661
- Annual tax amount: $5,192
- Date on market: 1/5/2026
- Cumulative days on market: 8 days
- Listing terms: Cash,Conventional,Other,VA Loan
- Ownership: Fee Simple
- Total actual rent: 0
- Electric utility on property: Yes
- Road surface type: Paved, Asphalt
Price history
| Date | Event | Price |
|---|---|---|
| 3/13/2026 | Sold | $420,000-9.7%$159/sqft |
Source:  Stellar MLS #P4937373 Report a problem Stellar MLS #P4937373 Report a problem | ||
| 1/16/2026 | Pending sale | $465,000$176/sqft |
Source: Stellar MLS #P4937373 Report a problem | ||
| 1/5/2026 | Listed for sale | $465,000-6.8%$176/sqft |
Source: Stellar MLS #P4937373 Report a problem | ||
| 7/18/2025 | Listing removed | $499,000$189/sqft |
Source: Stellar MLS #P4933341 Report a problem | ||
| 4/7/2025 | Price change | $499,000-4%$189/sqft |
Source: Stellar MLS #P4933341 Report a problem | ||
| 2/26/2025 | Price change | $519,823-1.9%$197/sqft |
Source: Stellar MLS #P4933341 Report a problem | ||
| 1/18/2025 | Listed for sale | $529,823+60.6%$201/sqft |
Source: Stellar MLS #P4933341 Report a problem | ||
| 3/11/2013 | Listing removed | $329,900$125/sqft |
Source: LAKE ASHTON REALTY INC. #P4622842 Report a problem | ||
| 10/26/2012 | Listed for sale | $329,900-12.3%$125/sqft |
Source: LAKE ASHTON REALTY INC. #P4622842 Report a problem | ||
| 7/6/2004 | Sold | $376,000$142/sqft |
Source: Public Record Report a problem | ||
Public tax history
| Year | Property taxes | Tax assessment |
|---|---|---|
| 2025 | $5,191 +8.4% | $301,540 +2.9% |
| 2024 | $4,791 +2.2% | $293,042 +3% |
| 2023 | $4,689 +6.8% | $284,507 +3% |
| 2022 | $4,391 -1.4% | $276,220 +3% |
| 2021 | $4,455 +0.9% | $268,175 +1.4% |
| 2020 | $4,416 0% | $264,472 +2.3% |
| 2019 | $4,418 -31.4% | $258,526 +1.9% |
| 2018 | $6,439 +3.1% | $253,706 +2.1% |
| 2017 | $6,243 +46% | $248,488 +2.1% |
| 2016 | $4,277 -1.2% | $243,377 +0.7% |
| 2015 | $4,327 -27.6% | $241,685 +0.8% |
| 2014 | $5,973 +31.5% | $239,767 +1.5% |
| 2013 | $4,543 -6.4% | $236,224 -4.2% |
| 2012 | $4,855 +0.8% | $246,518 -2.1% |
| 2011 | $4,818 -9.5% | $251,748 -9.2% |
| 2010 | $5,321 -6.1% | $277,257 +0.7% |
| 2009 | $5,668 +8.3% | $275,403 +0.1% |
| 2008 | $5,233 | $275,128 |
| 2007 | -- | -- |
| 2006 | $6,079 | -- |
| 2005 | -- | -- |
| 2004 | $4,980 +3.3% | -- |
| 2003 | $4,820 | $184,660 |
Find assessor info on the county website
Neighborhood: 33859
Nearby homes
- $386,4003 bd2 ba1.4k sqft4197 Limerick Dr, Lake Wales, FL 33859Off Market
- $519,8002 bd2 ba2.2k sqft4189 Limerick Dr, Lake Wales, FL 33859Off Market
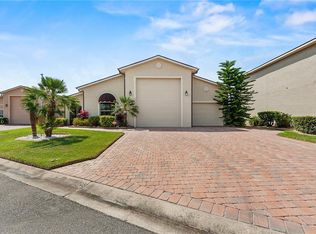
- $426,6003 bd3 ba1.6k sqft3758 Litchfield Loop, Lake Wales, FL 33859Off Market
- $420,6002 bd2 ba2.1k sqft3754 Litchfield Loop, Lake Wales, FL 33859Off Market
- $377,4002 bd2 ba1.3k sqft4188 Limerick Dr, Lake Wales, FL 33859Off Market
- $554,9003 bd2 ba1.7k sqft3762 Litchfield Loop, Lake Wales, FL 33859Off Market
- $392,5002 bd2 ba1.6k sqft4185 Limerick Dr, Lake Wales, FL 33859Off Market
- $359,7003 bd2 ba1.2k sqft4192 Limerick Dr, Lake Wales, FL 33859Off Market
Nearby schools
GreatSchools rating
- 5/10Chain Of Lakes Elementary SchoolGrades: PK-5Distance: 1.3 mi
- 2/10Mclaughlin Middle School And Fine Arts AcademyGrades: 6-11Distance: 6.1 mi
- 2/10Lake Region High SchoolGrades: 9-12Distance: 5.9 mi
Get a cash offer in 3 minutes
Find out how much your home could sell for in as little as 3 minutes with a no-obligation cash offer.
Estimated market value
$415,200
Get a cash offer in 3 minutes
Find out how much your home could sell for in as little as 3 minutes with a no-obligation cash offer.
Estimated market value
$415,200
- Florida
- Polk County
- Lake Wales
- 33859
- 4193 Limerick Dr
Nearby cities
Nearby zip codes
Other Lake Wales Topics
