Skip main navigation
Sold for $1,820,000
  • $1,820,000

    4193 Roberts Point Cir, Sarasota, FL 34242

    4beds
    3,250sqft
    Single Family Residence
    Built in 2014
    8,125 Square Feet Lot
    $1,986,600 Zestimate®
    $560/sqft
    $9,884 Estimated rent

    Home value

    $1,986,600

    $1.81M - $2.21M

    $9,884/mo

    Zestimate® history
    Loading
    Loading...

    Owner options

    List your home for rent

    $9,884/mo

    Rent Zestimate®

    Find your next renter with Zillow Rental Manager. Plus, with online applications, you can quickly screen prospective tenants – for free.

    Learn more

    $9,884/mo

    Rent Zestimate®

    Refinance and save

    $11,702/mo

    Est. payment

    Refinancing to a lower rate could help reduce your monthly payments and save thousands over the life of the loan.

    See today's rates

    $11,702/mo

    Est. payment

    Explore your selling options

    Work with a Zillow partner agent

    Leverage their expertise and Zillow's premium Showcase listings to get your home seen by more buyers.

    Get started

    List with your own agent

    Get your home in front of millions of buyers by listing it on Zillow.

    Learn how to do it

    Sell it yourself

    Take full control of how buyers see your home on Zillow by listing For Sale by Owner (FSBO).

    List your home

    What's special

    Heated poolClear watersFlex spaceHome gymFabulous diningDazzling sunsetsDual sinks
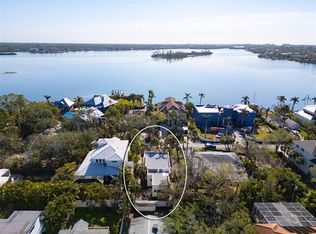
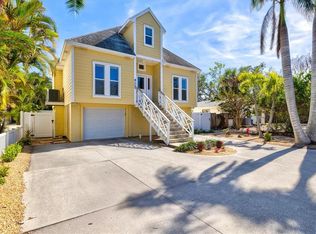
    **PRICE REDUCTION, MAKE YOUR OFFER** Welcome to your dream home on Roberts Point, where coastal living meets luxury. This beautifully designed “Kristi” Model by award-winning luxury custom builder, Allegra Homes, located on the north end of Siesta Key and nestled within the coveted enclave of Roberts Point. Highly sought after location on the North end of Siesta Key within minutes of Shell Beach, Siesta Beach, dining, and shopping. This home is ONE of only around 70 homes on this very private and exclusive enclave. This stunning property boasts views of the sparkling turquoise waters and dazzling sunsets that only the coastal areas of Sarasota can offer. As you step into the foyer, you'll be greeted by an open floor plan that seamlessly blends indoor and outdoor living. The expansive living room offers breathtaking vistas and plenty of natural light, creating an airy and inviting ambiance. The gourmet kitchen, equipped with top-of-the-line appliances and sleek countertops, is a chef's delight and perfect for entertaining. The private Owners Suite, on the first floor, has a private exit to the pool and lanai and boasts two walk-in closets, an ample sized bathroom with dual sinks and a large walk-in shower. Up the stairs on the second level you have a private guest suite equipped with it's own private bathroom. Beyond the guest suite, up a few more stairs, you have the upper level which boasts two more guest bedrooms which share a bathroom and a large bonus/flex space. This flex space could have a wide range of uses such as a theatre room, home gym, or play area for the young ones. The outdoor space is an entertainer's dream, featuring a heated pool and spa, summer kitchen, and plenty of seating areas. You'll love hosting barbecues and gatherings while taking in the coastal lifestyle that is unique to this highly coveted neighborhood. There is lots of room for accessories in the oversized, 2 car garage with large, enclosed storage locker. A low maintenance fenced back yard, and landscaping and security cameras, makes this a perfect home for part or full time living. Located in one of the most coveted neighborhoods on Roberts Point, this home is just minutes away from Siesta Key Beach, renowned for its powdery sand and clear waters, as well as fabulous dining and shopping. This is your chance to live the ultimate coastal lifestyle in one of the most sought-after communities on the Gulf Coast.

    Zillow last checked:

    Listing updated:

    Listing Provided by:

    Joey Lamielle 941-350-0016,

    RE/MAX ALLIANCE GROUP 941-954-5454,

    Keith Curcio 941-376-7683,

    RE/MAX ALLIANCE GROUP

    Bought with:

    Ashley Wallace, 3279090

    MAVREALTY

    Source: Stellar MLS,MLS#: A4568298MLS LogoOriginating MLS: Sarasota - Manatee

    Facts & features

    Interior

    Bedrooms & bathrooms
    • Bedrooms: 4
    • Bathrooms: 4
    • Full bathrooms: 3
    • 1/2 bathrooms: 1
    Primary bedroom
    • Features: Ceiling Fan(s), En Suite Bathroom, Walk-In Closet(s)
    • Level: First
    • Dimensions: 13x17
    Bedroom 2
    • Features: En Suite Bathroom
    • Level: Second
    • Dimensions: 17x11
    Bedroom 3
    • Level: Upper
    • Dimensions: 11x14
    Bedroom 4
    • Level: Upper
    • Dimensions: 11x12
    Primary bathroom
    • Features: Dual Sinks, Rain Shower Head, Shower No Tub
    • Level: First
    Bonus room
    • Level: Upper
    • Dimensions: 16x21
    Dining room
    • Level: First
    • Dimensions: 15x12
    Great room
    • Level: First
    • Dimensions: 16x22
    Kitchen
    • Features: Breakfast Bar, Kitchen Island, Pantry
    • Level: First
    • Dimensions: 11x17
    Office
    • Features: Built-In Shelving
    • Level: First
    • Dimensions: 12x12
    Heating
    • Electric
    Cooling
    • Central Air
    Appliances
    • Included: Bar Fridge, Oven, Cooktop, Dishwasher, Disposal, Dryer, Electric Water Heater, Exhaust Fan, Microwave, Range, Range Hood, Refrigerator, Washer, Wine Refrigerator
    • Laundry: Inside, Laundry Room
    Features
    • Ceiling Fan(s), Coffered Ceiling(s), Eating Space In Kitchen, High Ceilings, Kitchen/Family Room Combo, Living Room/Dining Room Combo, Primary Bedroom Main Floor, Open Floorplan, Solid Surface Counters, Solid Wood Cabinets, Split Bedroom, Thermostat, Walk-In Closet(s), Wet Bar
    • Flooring: Carpet, Ceramic Tile
    • Doors: Outdoor Grill, Outdoor Kitchen, Sliding Doors
    • Windows: Window Treatments, Hurricane Shutters/Windows
    • Has fireplace: Yes
    • Fireplace features: Decorative, Living Room
    Interior area
    • Total structure area: 4,327
    • Total interior livable area: 3,250 sqft

    Property

    Parking
    • Total spaces: 2
    • Parking features: Curb Parking, Driveway, Garage Door Opener, Ground Level, Guest, Oversized
    • Attached garage spaces: 2
    • Has uncovered spaces: Yes
    • Details: Garage Dimensions: 22x26
    Features
    • Levels: Two
    • Stories: 2
    • Patio & porch: Covered, Deck, Enclosed, Screened
    • Exterior features: Irrigation System, Outdoor Grill, Outdoor Kitchen, Rain Gutters
    • Has private pool: Yes
    • Pool features: Deck, Heated, In Ground, Lighting, Screen Enclosure
    • Has spa: Yes
    • Spa features: Heated, In Ground
    • Has view: Yes
    • View description: Water, Bay/Harbor - Partial
    • Has water view: Yes
    • Water view: Water,Bay/Harbor - Partial
    • Body of water: ROBERTS BAY
    Lot
    • Size: 8,125 sqft
    • Features: Above Flood Plain
    • Residential vegetation: Mature Landscaping
    Details
    • Additional structures: Outdoor Kitchen
    • Parcel number: 0078100016
    • Zoning: RSF1
    • Special conditions: None

    Construction

    Type & style
    • Home type: SingleFamily
    • Architectural style: Contemporary,Custom
    • Property subtype: Single Family Residence
    Materials
    • Block, Stucco
    • Foundation: Slab, Stem Wall
    • Roof: Metal
    Condition
    • New construction: No
    • Year built: 2014
    Details
    • Builder model: Kristi
    • Builder name: Allegra Homes

    Utilities & green energy

    • Sewer: Public Sewer
    • Water: Public
    • Utilities for property: Cable Connected, Electricity Connected, Propane, Sewer Connected
    Green energy
    • Water conservation: Low-Flow Fixtures

    Community & neighborhood

    Location
    • Region: Sarasota
    • Subdivision: ROBERTS POINT 2

    HOA & financial

    HOA
    • Has HOA: No
    Other fees
    • Pet fee: $0 monthly
    Other financial information
    • Total actual rent: 0

    Other

    Other facts
    • Listing terms: Cash,Conventional
    • Ownership: Fee Simple
    • Road surface type: Asphalt

    Price history

    DateEventPrice
    12/15/2023Sold$1,820,000-12.9%$560/sqft
    Source: Stellar MLS #A4568298 Report a problem
    11/6/2023Pending sale$2,090,000$643/sqft
    Source: Stellar MLS #A4568298 Report a problem
    10/25/2023Price change$2,090,000-7.9%$643/sqft
    Source: Stellar MLS #A4568298 Report a problem
    8/15/2023Price change$2,270,000-3.4%$698/sqft
    Source: Stellar MLS #A4568298 Report a problem
    7/7/2023Price change$2,350,000-5.6%$723/sqft
    Source: Stellar MLS #A4568298 Report a problem
    5/26/2023Price change$2,490,000-3.9%$766/sqft
    Source: Stellar MLS #A4568298 Report a problem
    4/28/2023Listed for sale$2,590,000+3.6%$797/sqft
    Source: Stellar MLS #A4568298 Report a problem
    3/1/2023Listing removed--
    Source: Stellar MLS #A4542367 Report a problem
    1/11/2023Price change$2,499,000-6.2%$769/sqft
    Source: Stellar MLS #A4542367 Report a problem
    10/21/2022Price change$2,665,000-6.5%$820/sqft
    Source: Stellar MLS #A4542367 Report a problem
    7/15/2022Listed for sale$2,850,000+1424900%$877/sqft
    Source: Stellar MLS #A4542367 Report a problem
    11/4/2021Sold$200-100%
    Source: Public Record Report a problem
    9/1/2015Sold$1,125,000+226.1%$346/sqft
    Source: Public Record Report a problem
    6/14/2013Sold$345,000-22.8%$106/sqft
    Source: Public Record Report a problem
    11/30/2004Sold$446,900+184.6%$138/sqft
    Source: Public Record Report a problem
    2/9/2000Sold$157,000$48/sqft
    Source: Public Record Report a problem

    Public tax history

    YearProperty taxesTax assessment
    2025$20,910 +3.5%$1,745,400 +3.7%
    2024$20,207 -3.8%$1,682,900 +3.9%
    2023$21,005 +17.1%$1,619,090 +10%
    2022$17,934 +46.2%$1,471,900 +53.7%
    2021$12,267 +4.1%$957,400 +6.5%
    2020$11,786 +5.4%$898,900 +4.9%
    2019$11,185 $856,700 +1.5%
    2018$11,185 +1.4%$844,100 -3.8%
    2017$11,027 +4.9%$877,700 -4.6%
    2016$10,509 $920,300 +19.9%
    2015$10,509 +215.4%$767,500 +302.4%
    2014$3,332 +23.5%$190,740 -4.7%
    2013$2,699 +14.2%$200,200 +15.5%
    2012$2,363 +6.7%$173,400 +5%
    2011$2,215 -6.8%$165,200 -4.1%
    2010$2,377 -24.3%$172,300 -23.1%
    2009$3,139 $224,000 -9.1%
    2008$3,139 -16.5%$246,500 -16.1%
    2007$3,757 $293,900 -3.3%
    2006-- $303,800 -22.8%
    2005-- $393,272 +80.5%
    2004$3,232 +7.4%$217,900 +11.1%
    2003$3,009 +35.7%$196,200 +33.6%
    2002$2,217 +23%$146,900 +17.1%
    2001$1,802 +36.1%$125,500 +37.8%
    2000$1,324 $91,100

    Find assessor info on the county website

    Neighborhood: 34242

    Nearby schools

    GreatSchools rating
    Schools provided by the listing agent
    • Elementary: Phillippi Shores Elementary
    • Middle: Brookside Middle
    • High: Sarasota High

    Source: Stellar MLS. This data may not be complete. We recommend contacting the local school district to confirm school assignments for this home.

    Get a cash offer in 3 minutes
    Find out how much your home could sell for in as little as 3 minutes with a no-obligation cash offer.
    Estimated market value
    $1,986,600
    Get a cash offer in 3 minutes
    Find out how much your home could sell for in as little as 3 minutes with a no-obligation cash offer.
    Estimated market value
    $1,986,600