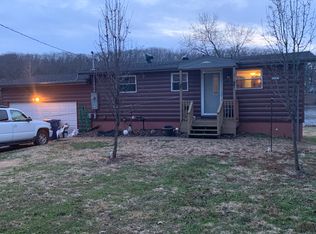
Lake living at its BEST! Welcome home to your new lake front retreat! The cozy home offers neutral finishes throughout. A spacious family room is accessible to the front bedroom (with an ensuite bath and walk-in closet!). In the main hall is the laundry room and a deep pantry. The kitchen has a great flow for prepping meals and entertaining guests; the island offers even more storage & work space! Off the kitchen is the hall bathroom, closet, and two additional bedrooms. Check out the lake view from the dining room! The back door leads to a sun room, perfect for extra storage or additional living space. Head out the back door and you'll find the back deck w/amazing views of the lake. The flat yard leads to your private dock with a bench and a ladder: fishing, swimming, boating! All the lake things! The shed in the back yard offers even more storage. New furnace! New vapor barrier! Newer water heater! The empty lot to the left of home is common ground & does NOT belong to this listing. Additional Rooms: Sun Room
Closed
Listed by: Route 66, REALTORS • Angela M Barrow • Contact: 314-266-7966
Bought with: Realty Executives Premiere
Price Unknown
4193 S Shore Dr, Catawissa, MO 63015
3beds
1,340sqft
Single Family Residence
Built in 1960
7,492 Square Feet Lot
$256,000 Zestimate®
$--/sqft
$1,382 Estimated rent
Home value
$256,000
$243,000 - $271,000
$1,382/mo
Zestimate® history
Owner options
List your home for rent
$1,382/mo
Rent Zestimate®
Find your next renter with Zillow Rental Manager. Plus, with online applications, you can quickly screen prospective tenants – for free.
$1,382/mo
Rent Zestimate®
Refinance and save
$375/mo
Est. payment
Refinancing to a lower rate could help reduce your monthly payments and save thousands over the life of the loan.
$375/mo
Est. payment
Explore your selling options
Work with a Zillow partner agent
Leverage their expertise and Zillow's premium Showcase listings to get your home seen by more buyers.
Get startedList with your own agent
Get your home in front of millions of buyers by listing it on Zillow.
Learn how to do itSell it yourself
Take full control of how buyers see your home on Zillow by listing For Sale by Owner (FSBO).
List your homeWhat's special
Lake viewFlat yardBack deckPrivate dockNew lake front retreatSun roomExtra storage
Zillow last checked:
Listing updated:
Listed by:
Angela M Barrow 314-266-7966,
Route 66, REALTORS
Bought with:
Dustin Walsh, 2012006933
Realty Executives Premiere
Source: MARIS,MLS#: 24012168 Originating MLS: Franklin County Board of REALTORS
Originating MLS: Franklin County Board of REALTORSFacts & features
Interior
Bedrooms & bathrooms
- Bedrooms: 3
- Bathrooms: 2
- Full bathrooms: 2
- Main level bathrooms: 2
- Main level bedrooms: 3
Bedroom
- Features: Floor Covering: Carpeting, Wall Covering: Some
- Level: Main
Bedroom
- Features: Floor Covering: Carpeting, Wall Covering: Some
- Level: Main
Bedroom
- Features: Floor Covering: Carpeting, Wall Covering: Some
- Level: Main
Bathroom
- Features: Wall Covering: None
- Level: Main
Bathroom
- Features: Wall Covering: None
- Level: Main
Breakfast room
- Features: Floor Covering: Vinyl, Wall Covering: Some
- Level: Main
Kitchen
- Features: Floor Covering: Vinyl, Wall Covering: None
- Level: Main
Living room
- Features: Floor Covering: Carpeting, Wall Covering: Some
- Level: Main
Heating
- Propane, Forced Air
Cooling
- Ceiling Fan(s), Central Air, Electric
Appliances
- Included: Dishwasher, Disposal, Microwave, Gas Range, Gas Oven, Propane Water Heater
- Laundry: Main Level
Features
- Kitchen/Dining Room Combo, Breakfast Room, Kitchen Island, Eat-in Kitchen, Walk-In Pantry, Open Floorplan, Vaulted Ceiling(s)
- Flooring: Carpet
- Doors: Storm Door(s)
- Windows: Window Treatments
- Basement: None
- Has fireplace: No
- Fireplace features: None
Interior area
- Total structure area: 1,340
- Total interior livable area: 1,340 sqft
- Finished area above ground: 1,340
- Finished area below ground: 0
Property
Parking
- Parking features: RV Access/Parking, Off Street
Features
- Levels: One
- Patio & porch: Deck, Composite
- Has view: Yes
- On waterfront: Yes
- Waterfront features: Waterfront, Lake
Lot
- Size: 7,492 Square Feet
- Features: Level, Views, Waterfront
Details
- Additional structures: Shed(s)
- Parcel number: 2020301001212000
- Special conditions: Standard
Construction
Type & style
- Home type: SingleFamily
- Architectural style: Ranch,Traditional
- Property subtype: Single Family Residence
Materials
- Vinyl Siding
Condition
- Year built: 1960
Utilities & green energy
- Sewer: Public Sewer
- Water: Public
Community & HOA
Community
- Subdivision: Lake Serene
HOA
- HOA fee: $375 annually
Location
- Region: Catawissa
Financial & listing details
- Tax assessed value: $111,940
- Annual tax amount: $1,573
- Date on market: 3/1/2024
- Cumulative days on market: 85 days
- Listing terms: Cash,Conventional,FHA,USDA Loan,VA Loan
- Ownership: Private
- Road surface type: Gravel
Price history
| Date | Event | Price |
|---|---|---|
| 6/13/2024 | Sold | -- |
Source:  MARIS #24012168 Report a problem MARIS #24012168 Report a problem | ||
| 5/15/2024 | Contingent | $235,000$175/sqft |
Source: MARIS #24012168 Report a problem | ||
| 5/10/2024 | Listed for sale | $235,000+1.3%$175/sqft |
Source: MARIS #24012168 Report a problem | ||
| 4/16/2024 | Listing removed | -- |
Source: MARIS #24012168 Report a problem | ||
| 4/5/2024 | Contingent | $232,000$173/sqft |
Source: MARIS #24012168 Report a problem | ||
| 3/13/2024 | Listed for sale | $232,000$173/sqft |
Source: MARIS #24012168 Report a problem | ||
| 3/6/2024 | Contingent | $232,000$173/sqft |
Source: MARIS #24012168 Report a problem | ||
| 3/1/2024 | Listed for sale | $232,000+79.8%$173/sqft |
Source: MARIS #24012168 Report a problem | ||
| 12/19/2019 | Sold | -- |
Source: MARIS #19079937 Report a problem | ||
| 11/7/2019 | Pending sale | $129,000$96/sqft |
Source: Coldwell Banker Gundaker - Lake St. Louis / Wentzville #19079937 Report a problem | ||
| 10/29/2019 | Listed for sale | $129,000+3.2%$96/sqft |
Source: Coldwell Banker Gundaker LS/WE #19079937 Report a problem | ||
| 9/15/2018 | Listing removed | $125,000$93/sqft |
Source: Coldwell Banker Gundaker - Lake St. Louis / Wentzville #18046249 Report a problem | ||
| 8/24/2018 | Listed for sale | $125,000$93/sqft |
Source: Coldwell Banker Gundaker - Lake St. Louis / Wentzville #18046249 Report a problem | ||
| 8/1/2018 | Pending sale | $125,000$93/sqft |
Source: Coldwell Banker Gundaker - Lake St. Louis / Wentzville #18046249 Report a problem | ||
| 7/13/2018 | Listed for sale | $125,000$93/sqft |
Source: Coldwell Banker Gundaker - Lake St. Louis / Wentzville #18046249 Report a problem | ||
| 6/29/2018 | Pending sale | $125,000$93/sqft |
Source: Coldwell Banker Gundaker - Lake St. Louis / Wentzville #18046249 Report a problem | ||
| 6/8/2018 | Price change | $125,000-3.8%$93/sqft |
Source: Coldwell Banker Gundaker - Lake St. Louis / Wentzville #18046249 Report a problem | ||
| 4/28/2018 | Price change | $129,900-3.7%$97/sqft |
Source: Route 66, REALTORS #17096068 Report a problem | ||
| 12/20/2017 | Listed for sale | $134,900+58.7%$101/sqft |
Source: Route 66, REALTORS #17096068 Report a problem | ||
| 1/27/2015 | Listing removed | $85,000$63/sqft |
Source: Hickinbotham Real Estate, Inc. #14030586 Report a problem | ||
| 1/12/2015 | Price change | $85,000+325%$63/sqft |
Source: Hickinbotham Real Estate, Inc. #14030586 Report a problem | ||
| 1/7/2015 | Price change | $20,000-52.9%$15/sqft |
Source: Auction.com Report a problem | ||
| 12/24/2014 | Price change | $42,500-50%$32/sqft |
Source: Auction.com Report a problem | ||
| 11/27/2014 | Price change | $85,000+41.7%$63/sqft |
Source: Hickinbotham Real Estate, Inc. #14030586 Report a problem | ||
| 9/12/2014 | Pending sale | $60,000$45/sqft |
Source: Hickinbotham Real Estate, Inc. #14030586 Report a problem | ||
| 9/12/2014 | Listed for sale | $60,000$45/sqft |
Source: Hickinbotham Real Estate, Inc. #14030586 Report a problem | ||
Public tax history
| Year | Property taxes | Tax assessment |
|---|---|---|
| 2024 | $1,591 +1.2% | $21,269 |
| 2023 | $1,573 +15.1% | $21,269 +7.2% |
| 2022 | $1,367 +2.9% | $19,846 +2.5% |
| 2021 | $1,328 +9.3% | $19,371 +9.4% |
| 2020 | $1,215 +0.9% | $17,700 |
| 2019 | $1,203 +0.7% | $17,700 +2.9% |
| 2017 | $1,195 +9.7% | $17,193 +7.8% |
| 2016 | $1,090 | $15,945 |
| 2015 | $1,090 | $15,945 -1% |
| 2014 | $1,090 | $16,110 |
| 2013 | -- | $16,110 -5% |
| 2012 | -- | $16,965 |
| 2011 | -- | $16,965 -4.6% |
| 2010 | -- | $17,784 |
| 2009 | -- | $17,784 +14.2% |
| 2006 | $1,010 -0.2% | $15,572 |
| 2005 | $1,012 +16.1% | $15,572 +16% |
| 2004 | $871 +10.5% | $13,424 |
| 2003 | $788 +11.7% | $13,424 +10.6% |
| 2002 | $705 -0.8% | $12,133 |
| 2001 | $711 +17.6% | $12,133 +17.5% |
| 2000 | $605 | $10,328 |
Find assessor info on the county website
Neighborhood: 63015
Nearby homes
- $221,5001 bd1 ba1k sqft4185 S Shore Dr, Catawissa, MO 63015Off Market
- $202,4002 bd2 ba1.5k sqft4181 S Shore Dr, Catawissa, MO 63015Off Market
- $253,9003 bd1 ba1.3k sqft4203 S Shore Dr, Catawissa, MO 63015Off Market
- $6,1800.25 Acres4208 S Shore Dr, Catawissa, MO 63015Off Market
- $6,1800.25 Acres4190 S Shore Dr, Catawissa, MO 63015Off Market
- $8,0007,492.32 Square Feet4186 S Shore Dr, Catawissa, MO 63015Lot/Land
- $6,180-- bd-- ba-- sqft4212 S Shore Dr, Catawissa, MO 63015Off Market
- $247,4003 bd1 ba1.2k sqft4211 S Shore Dr, Catawissa, MO 63015Off Market
Nearby schools
GreatSchools rating
- 8/10Nike Elementary SchoolGrades: PK-4Distance: 1.4 mi
- 7/10Riverbend SchoolGrades: 7-8Distance: 3.8 mi
- 3/10Pacific High SchoolGrades: 9-12Distance: 5.1 mi
Schools provided by the listing agent
- Elementary: Nike Elem.
- Middle: Meramec Valley\riverbend
- High: Pacific High
Source: MARIS. This data may not be complete. We recommend contacting the local school district to confirm school assignments for this home.
- Missouri
- Franklin County
- Catawissa
- 63015
- 4193 S Shore Dr
Nearby cities
Nearby zip codes
Other Catawissa Topics
