Skip main navigation
Sold for $460,257
  • Listed by: Brookfield Residential Sales Inc. • Caitlyn Lai-Valenti • Contact: revalueseeker@gmail.com
    Bought with: KELLER WILLIAMS RIVERSIDE CENT
    $460,257

    4193 S South Limecrest Paseo #56, Ontario, CA 91761

    1beds
    993sqft
    Condominium
    Built in 2026
    -- sqft lot
    $-- Zestimate®
    $464/sqft
    $3,408 Estimated rent

    Home value

    Not available

    Estimated sales range

    Not available

    $3,408/mo

    Zestimate® history
    Loading
    Loading...

    Owner options

    List your home for rent

    $3,408/mo

    Rent Zestimate®

    Find your next renter with Zillow Rental Manager. Plus, with online applications, you can quickly screen prospective tenants – for free.

    Learn more

    $3,408/mo

    Rent Zestimate®

    Refinance and save

    $3,296/mo

    Est. payment

    Refinancing to a lower rate could help reduce your monthly payments and save thousands over the life of the loan.

    See today's rates

    $3,296/mo

    Est. payment

    Explore your selling options

    Work with a Zillow partner agent

    Leverage their expertise and Zillow's premium Showcase listings to get your home seen by more buyers.

    Get started

    List with your own agent

    Get your home in front of millions of buyers by listing it on Zillow.

    Learn how to do it

    Sell it yourself

    Take full control of how buyers see your home on Zillow by listing For Sale by Owner (FSBO).

    List your home

    What's special

    Six swimming poolsBbq pavilionsPickleball and basketball courtsModern move-in-ready living spaceIncluded smart home featuresQuartz countertopsPlaygrounds with a zipline
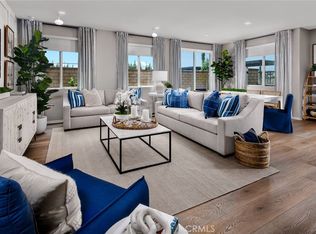
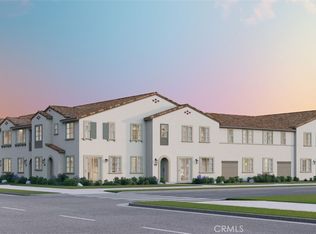
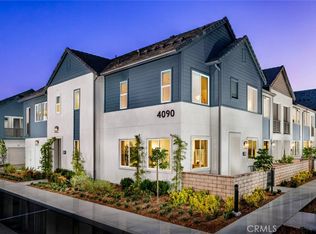

    Move-In Ready by June - Brand-New Townhome in Award-Winning New Haven! Ready this June, this brand-new townhome in the award-winning New Haven community offers style, comfort, and exceptional value. Builder incentives include an interest rate buy-down and closing cost credit—making this an opportunity you don’t want to miss. Inside, you’ll find a beautifully upgraded kitchen featuring quartz countertops, a designer tile backsplash, and a premium stainless steel Whirlpool appliance package. Thoughtfully selected finishes throughout the home create a modern, move-in-ready living space designed for today’s lifestyle. Enjoy the benefits of buying new, including a builder warranty, energy-efficient construction, and included smart home features. Conveniently located near shopping, new schools, major Southern California freeways, and Ontario International Airport, this home makes everyday living easy. New Haven residents enjoy resort-style amenities including two indoor clubhouses, open-air clubhouses, six swimming pools, three spas, a kids’ splash zone, pickleball and basketball courts, BBQ pavilions, firepits, playgrounds with a zipline, and more. A dedicated lifestyle director keeps the community active with events and activities. Just steps away is New Haven Marketplace with restaurants, a brewery, yoga, and convenient shopping. Ask about special financing available on this home and discover how easy it can be to make New Haven your new address.

    Zillow last checked:

    Listing updated:

    Listed by:

    Caitlyn Lai-Valenti DRE #01478991 revalueseeker@gmail.com,

    Brookfield Residential Sales Inc.

    Bought with:

    MICHAEL HALL, DRE #02041909

    KELLER WILLIAMS RIVERSIDE CENT

    Source: CRMLS,MLS#: OC26049463MLS LogoOriginating MLS: California Regional MLS

    Facts & features

    Interior

    Bedrooms & bathrooms
    • Bedrooms: 1
    • Bathrooms: 2
    • Full bathrooms: 1
    • 1/2 bathrooms: 1
    • Main level bathrooms: 1
    Rooms
    • Room types: Bedroom, Great Room, Kitchen, Laundry, Primary Bathroom, Primary Bedroom, Other, Pantry
    Bedroom
    • Features: All Bedrooms Up
    Other
    • Features: Walk-In Closet(s)
    Pantry
    • Features: Walk-In Pantry
    Cooling
    • Central Air, Electric, ENERGY STAR Qualified Equipment, Gas, High Efficiency, Whole House Fan
    Appliances
    • Laundry: Electric Dryer Hookup, Gas Dryer Hookup, Inside
    Features
    • All Bedrooms Up, Walk-In Pantry, Walk-In Closet(s)
    • Has fireplace: No
    • Fireplace features: None
    • Common walls with other units/homes: 2+ Common Walls
    Interior area
    • Total interior livable area: 993 sqft

    Property

    Parking
    • Total spaces: 2
    • Parking features: Garage - Attached
    • Attached garage spaces: 2
    Features
    • Levels: Two
    • Stories: 2
    • Entry location: 1
    • Pool features: Community, Association
    • Has view: Yes
    • View description: None
    Lot
    • Features: 21-25 Units/Acre
    Details
    • Special conditions: Standard

    Construction

    Type & style
    • Home type: Condo
    • Property subtype: Condominium
    • Attached to another structure: Yes
    Condition
    • New construction: No
    • Year built: 2026

    Utilities & green energy

    • Sewer: Public Sewer
    • Water: Public

    Community & HOA

    Community
    • Features: Curbs, Dog Park, Park, Storm Drain(s), Street Lights, Suburban, Sidewalks, Pool
    HOA
    • Has HOA: Yes
    • Amenities included: Clubhouse, Sport Court, Dog Park, Meeting Room, Management, Meeting/Banquet/Party Room, Outdoor Cooking Area, Other Courts, Barbecue, Picnic Area, Playground, Pickleball, Pool, Pet Restrictions, Pets Allowed, Recreation Room, Spa/Hot Tub
    • HOA fee: $375 monthly
    • HOA name: New Haven
    • HOA phone: 800-369-7260
    Location
    • Region: Ontario

    Financial & listing details

    • Price per square foot: $464/sqft
    • Date on market: 3/6/2026
    • Cumulative days on market: 34 days
    • Listing terms: Cash,Conventional,Cal Vet Loan,FHA,VA Loan

    Price history

    DateEventPrice
    6/12/2026Sold$460,257+3.1%$464/sqft
    Source: CRMLS #OC26049463 Report a problem
    4/15/2026Pending sale$446,417$450/sqft
    Source: CRMLS #OC26049463 Report a problem
    3/6/2026Listed for sale$446,417$450/sqft
    Source: CRMLS #OC26049463 Report a problem

    Public tax history

    Tax history is unavailable.

    Neighborhood: 91761

    Nearby schools

    GreatSchools rating
    Get pre-qualified for a loan
    At Zillow Home Loans, we can pre-qualify you in as little as 5 minutes with no impact to your credit score.

    An equal housing lender. NMLS #10287.