This Hillsboro residence offers a thoughtful layout highlighted by high-efficiency triple-pane vinyl windows and luxury vinyl plank flooring throughout the entry, hallway, dining room, and kitchen. The main level includes two comfortable bedrooms and a full bathroom, providing a perfect setup for guests or a home office. On the second level, you will find a spacious primary suite featuring a private office nook and a walk-in closet, alongside two additional bedrooms, another full bathroom, and a convenient main laundry room. The heart of the home is anchored by large living room windows and a classic fireplace, while the kitchen is finished with granite countertops and stainless steel appliances. Outside, the covered patio leads to a large, level fenced yard featuring a private fire pit for evening gatherings. Complete with a two-car garage containing a secondary laundry hookup, this home is ideally located close to parks, shopping, and multiple golf courses. [Home Energy Score = 5. HES Report at https://rpt.greenbuildingregistry.com/hes/OR10245841]
Sold
$525,000
4193 SE Wynnwood Dr, Hillsboro, OR 97123
5beds
2,041sqft
Residential, Single Family Residence
Built in 1983
7,405 Square Feet Lot
$523,200 Zestimate®
$257/sqft
$2,915 Estimated rent
Home value
$523,200
$497,000 - $555,000
$2,915/mo
Zestimate® history
Owner options
List your home for rent
$2,915/mo
Rent Zestimate®
Find your next renter with Zillow Rental Manager. Plus, with online applications, you can quickly screen prospective tenants – for free.
$2,915/mo
Rent Zestimate®
Refinance and save
$3,205/mo
Est. payment
Refinancing to a lower rate could help reduce your monthly payments and save thousands over the life of the loan.
$3,205/mo
Est. payment
Explore your selling options
Work with a Zillow partner agent
Leverage their expertise and Zillow's premium Showcase listings to get your home seen by more buyers.
Get startedList with your own agent
Get your home in front of millions of buyers by listing it on Zillow.
Learn how to do itSell it yourself
Take full control of how buyers see your home on Zillow by listing For Sale by Owner (FSBO).
List your homeWhat's special
Two-car garageClassic fireplaceLarge level fenced yardCovered patioWalk-in closetPrivate office nookHigh-efficiency triple-pane vinyl windows
Zillow last checked:
Listing updated:
Listed by:
Heather Robbins 503-807-5189,
Robbins Realty Group
Bought with:
Cindy Angeles, 201218907
Knipe Realty ERA Powered
Source: RMLS (OR),MLS#: 462953010
Facts & features
Interior
Bedrooms & bathrooms
- Bedrooms: 5
- Bathrooms: 3
- Full bathrooms: 3
- Main level bathrooms: 1
Rooms
- Room types: Bedroom 4, Bedroom 5, Nook, Bedroom 2, Bedroom 3, Dining Room, Family Room, Kitchen, Living Room, Primary Bedroom
Primary bedroom
- Features: Ensuite, Walkin Closet, Walkin Shower, Wallto Wall Carpet
- Level: Upper
- Area: 234
- Dimensions: 18 x 13
Bedroom 2
- Features: Ceiling Fan, Closet, Wallto Wall Carpet
- Level: Main
- Area: 150
- Dimensions: 15 x 10
Bedroom 3
- Features: Closet, Wallto Wall Carpet
- Level: Upper
- Area: 143
- Dimensions: 13 x 11
Bedroom 4
- Features: Closet, Wallto Wall Carpet
- Level: Main
- Area: 132
- Dimensions: 12 x 11
Bedroom 5
- Features: Closet, Wallto Wall Carpet
- Level: Upper
- Area: 117
- Dimensions: 13 x 9
Dining room
- Features: Ceiling Fan, Exterior Entry, Vinyl Floor
- Level: Main
- Area: 90
- Dimensions: 10 x 9
Kitchen
- Features: Ceiling Fan, Dishwasher, Disposal, Exterior Entry, Microwave, Free Standing Refrigerator, Granite, Vinyl Floor
- Level: Main
- Area: 90
- Width: 9
Living room
- Features: Exterior Entry, Fireplace, Wallto Wall Carpet
- Level: Main
- Area: 221
- Dimensions: 17 x 13
Heating
- Forced Air, Fireplace(s)
Cooling
- Central Air
Appliances
- Included: Built In Oven, Dishwasher, Disposal, Microwave, Stainless Steel Appliance(s), Washer/Dryer, Free-Standing Refrigerator, Gas Water Heater
- Laundry: Laundry Room
Features
- Ceiling Fan(s), Granite, Closet, Walk-In Closet(s), Walkin Shower
- Flooring: Vinyl, Wall to Wall Carpet
- Windows: Triple Pane Windows, Vinyl Frames
- Basement: Crawl Space
- Number of fireplaces: 1
- Fireplace features: Wood Burning
Interior area
- Total structure area: 2,041
- Total interior livable area: 2,041 sqft
Property
Parking
- Total spaces: 2
- Parking features: Driveway, Attached
- Attached garage spaces: 2
- Has uncovered spaces: Yes
Accessibility
- Accessibility features: Garage On Main, Main Floor Bedroom Bath, Minimal Steps, Walkin Shower, Accessibility
Features
- Levels: Two
- Stories: 2
- Patio & porch: Patio
- Exterior features: Fire Pit, Yard, Exterior Entry
- Fencing: Fenced
Lot
- Size: 7,405 Square Feet
- Features: Corner Lot, Level, SqFt 7000 to 9999
Details
- Parcel number: R1183178
Construction
Type & style
- Home type: SingleFamily
- Architectural style: Traditional
- Property subtype: Residential, Single Family Residence
Materials
- Lap Siding, Panel
- Roof: Composition
Condition
- Resale
- New construction: No
- Year built: 1983
Utilities & green energy
- Gas: Gas
- Sewer: Public Sewer
- Water: Public
Community & HOA
HOA
- Has HOA: No
Location
- Region: Hillsboro
Financial & listing details
- Price per square foot: $257/sqft
- Tax assessed value: $528,430
- Annual tax amount: $4,517
- Date on market: 3/16/2026
- Cumulative days on market: 3 days
- Listing terms: Cash,Conventional,FHA,VA Loan
- Road surface type: Paved
Price history
| Date | Event | Price |
|---|---|---|
| 4/20/2026 | Sold | $525,000$257/sqft |
Source:  RMLS (OR) #462953010 Report a problem RMLS (OR) #462953010 Report a problem | ||
| 3/19/2026 | Pending sale | $525,000$257/sqft |
Source: RMLS (OR) #462953010 Report a problem | ||
| 3/16/2026 | Listed for sale | $525,000+99.6%$257/sqft |
Source: RMLS (OR) #462953010 Report a problem | ||
| 6/17/2013 | Sold | $263,000+1.2%$129/sqft |
Source: RMLS (OR) #13422556 Report a problem | ||
| 4/25/2013 | Listed for sale | $260,000$127/sqft |
Source: Visual Tour #13422556 Report a problem | ||
Public tax history
| Year | Property taxes | Tax assessment |
|---|---|---|
| 2025 | $4,518 +0.4% | $275,380 +3% |
| 2024 | $4,501 +2.9% | $267,360 +3% |
| 2023 | $4,373 +2.8% | $259,580 +3% |
| 2022 | $4,255 +2.1% | $252,020 |
| 2021 | $4,169 +2.2% | -- |
| 2020 | $4,079 +3% | $237,560 +3% |
| 2019 | $3,962 +4.5% | $230,650 |
| 2018 | $3,793 | $230,650 +6.1% |
| 2017 | $3,793 +6.7% | $217,420 +3% |
| 2016 | $3,555 | $211,090 +3% |
| 2015 | $3,555 +4.2% | $204,950 +3% |
| 2014 | $3,412 +10.6% | $198,990 +9.3% |
| 2013 | $3,086 +4% | $182,080 +3% |
| 2012 | $2,968 +1.6% | $176,780 -11.6% |
| 2011 | $2,922 +1.3% | $199,870 -8.4% |
| 2010 | $2,884 +1.2% | $218,270 -3.9% |
| 2009 | $2,851 +7.1% | $227,070 -9.9% |
| 2008 | $2,661 +0.6% | $252,030 +3.9% |
| 2007 | $2,646 +18.7% | $242,640 +9.8% |
| 2006 | $2,229 -0.4% | $221,030 +24.4% |
| 2005 | $2,238 +1.4% | $177,680 +7.4% |
| 2004 | $2,206 +3.3% | $165,470 +3.1% |
| 2003 | $2,136 +2.2% | $160,460 +5.4% |
| 2002 | $2,090 -0.6% | $152,240 -8.7% |
| 2001 | $2,104 +16.1% | $166,700 +3.7% |
| 2000 | $1,812 | $160,710 |
Find assessor info on the county website
Neighborhood: 97123
Nearby homes
- $466,0003 bd2 ba1.1k sqft4161 SE Wynnwood Dr, Hillsboro, OR 97123Off Market
- $428,5003 bd2 ba1.1k sqft2745 SE 42nd Ave, Hillsboro, OR 97123Off Market
- $475,0003 bd2 ba1.1k sqft4198 SE Wynnwood Dr, Hillsboro, OR 97123Sold
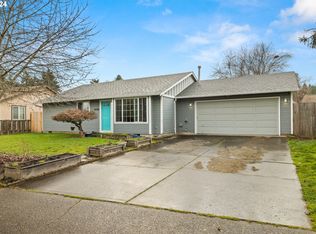
- $474,1004 bd1 ba1.7k sqft2721 SE 42nd Ave, Hillsboro, OR 97123Off Market
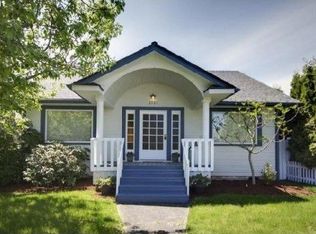
- $510,0003 bd2 ba2k sqft4139 SE Wynnwood Dr, Hillsboro, OR 97123Off Market
- $446,9003 bd2 ba1.1k sqft4244 SE Wynnwood Dr, Hillsboro, OR 97123Off Market
- $722,9003 bd3 ba1.7k sqft4176 SE Witch Hazel Rd, Hillsboro, OR 97123Off Market
- $494,9004 bd1 ba1.7k sqft4245 SE Wynnwood Dr, Hillsboro, OR 97123Off Market
Nearby schools
GreatSchools rating
- 4/10Witch Hazel Elementary SchoolGrades: K-6Distance: 0.5 mi
- 5/10South Meadows Middle SchoolGrades: 7-8Distance: 0.4 mi
- 4/10Hillsboro High SchoolGrades: 9-12Distance: 1 mi
Schools provided by the listing agent
- Elementary: Witch Hazel
- Middle: South Meadows
- High: Hillsboro
Source: RMLS (OR). This data may not be complete. We recommend contacting the local school district to confirm school assignments for this home.
Get a cash offer in 3 minutes
Find out how much your home could sell for in as little as 3 minutes with a no-obligation cash offer.
Estimated market value
$523,200
Get a cash offer in 3 minutes
Find out how much your home could sell for in as little as 3 minutes with a no-obligation cash offer.
Estimated market value
$523,200
- Oregon
- Washington County
- Hillsboro
- 97123
- 4193 SE Wynnwood Dr
Nearby cities
Nearby neighborhoods
Nearby zip codes
Other Hillsboro Topics
