Skip main navigation
Off market
  • $793,500

    41931 Evergreen Dr, Big Bear Lake, CA 92315

    4beds
    3baths
    2,335sqft
    SingleFamily
    Built in 1977
    8,049 Square Feet Lot
    $793,500 Zestimate®
    $340/sqft
    $4,115 Estimated rent

    Home value

    $793,500

    $738,000 - $857,000

    $4,115/mo

    Zestimate® history
    Loading
    Loading...

    Owner options

    List your home for rent

    $4,115/mo

    Rent Zestimate®

    Find your next renter with Zillow Rental Manager. Plus, with online applications, you can quickly screen prospective tenants – for free.

    Learn more

    $4,115/mo

    Rent Zestimate®

    Refinance and save

    $5,042/mo

    Est. payment

    Refinancing to a lower rate could help reduce your monthly payments and save thousands over the life of the loan.

    See today's rates

    $5,042/mo

    Est. payment

    Explore your selling options

    Work with a Zillow partner agent

    Leverage their expertise and Zillow's premium Showcase listings to get your home seen by more buyers.

    Get started

    List with your own agent

    Get your home in front of millions of buyers by listing it on Zillow.

    Learn how to do it

    Sell it yourself

    Take full control of how buyers see your home on Zillow by listing For Sale by Owner (FSBO).

    List your home

    What's special

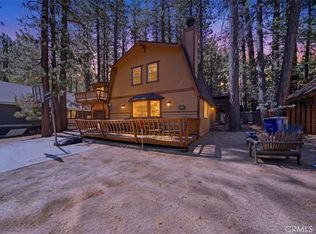
    Ski -in-ski-out or bike-in and bike-out. This open concept home is within walking distance to Snow Summit Ski Resort and is a year around entertainment haven. Completely furnished and ready to move in, this property is ideal as residence or a vacation rental. The home is beautifully appointed with mountain theme furnishing and décor. It is well maintained inside and out, and features four bedrooms and a loft area; three bathrooms; fully equipped kitchen; outdoor Kitchen with built in BBQ: patio; and entertainment area. Its close proximity to ski area ensures speedy street snow removal during the winter and access to sporting events during the summer. The property meets all city inspections/ordinances for a rental. It is energy efficient with two central heating system, lighting, duel pane windows, a gas tankless water heater with recirculation pump and drip irrigation system. A second floor master can be quartered off into a bachelor apartment with it own entrance. Addition 2005

    This property is off market, which means it's not currently listed for sale or rent on Zillow. This may be different from what's available on other websites or public sources.

    Facts & features

    Interior

    Bedrooms & bathrooms
    • Bedrooms: 4
    • Bathrooms: 3
    Heating
    • Forced air, Stove, Electric, Gas
    Cooling
    • None
    Appliances
    • Included: Dishwasher, Microwave, Refrigerator
    • Laundry: Washer/Dryer Hookup
    Features
    • Breakfast Bar, Formal Dining, Bedroom on Main Level, Cable Outlet, Storage Area/Rm
    • Windows: Double Pane Windows, Blinds, Curtains
    • Has fireplace: Yes
    • Fireplace features: Free Standing, Living Room, Bedroom
    • Furnished: Yes
    Interior area
    • Structure area source: Tax Records
    • Total interior livable area: 2,335 sqft

    Property

    Parking
    • Total spaces: 5
    • Parking features: Garage - Attached
    Features
    • Patio & porch: Deck, Deck Covered
    • Fencing: Fenced
    • Has view: Yes
    • View description: Territorial
    • Frontage length: 70
    Lot
    • Size: 8,049 Square Feet
    • Topography: Partial Sideslope
    Details
    • Additional structures: Workshop
    • Parcel number: 2328151030000
    • Zoning description: Single Residential
    • Special conditions: Standard

    Construction

    Type & style
    • Home type: SingleFamily
    • Architectural style: Custom Design
    Materials
    • wood frame
    • Roof: Composition
    Condition
    • Year built: 1977

    Utilities & green energy

    • Electric: 220v Electric
    • Utilities for property: Electricity Connected, Sewer Connected

    Community & HOA

    Community
    • Security: Security System Leased
    Location
    • Region: Big Bear Lake

    Financial & listing details

    • Price per square foot: $340/sqft
    • Tax assessed value: $645,251
    • Annual tax amount: $8,151
    • Road surface type: Paved & Maintained

    Price history

    DateEventPrice
    10/17/2019Sold$590,000-1.5%$253/sqft
    Source: Mountain Resort Communities AOR #31906363 Report a problem
    9/17/2019Price change$599,000-7.7%$257/sqft
    Source: Michel Harb, Broker #31906363 Report a problem
    8/7/2019Price change$649,000-13.4%$278/sqft
    Source: Michel Harb, Broker #31906363 Report a problem
    7/6/2019Listed for sale$749,000+420.1%$321/sqft
    Source: Michel Harb, Broker #31906363 Report a problem
    9/24/1999Sold$144,000$62/sqft
    Source: Public Record Report a problem

    Public tax history

    YearProperty taxesTax assessment
    2025$8,151 +3.4%$645,251 +2%
    2024$7,882 +2.5%$632,599 +2%
    2023$7,687 +3.5%$620,195 +2%
    2022$7,424 +2.3%$608,034 +2%
    2021$7,254 -1.6%$596,112 +1%
    2020$7,371 +54.7%$590,000 +66%
    2019$4,765 +3.4%$355,506 +2%
    2018$4,607 +2.6%$348,535 +2%
    2017$4,492 $341,700 +2%
    2016$4,492 +2.2%$335,000 +1.5%
    2015$4,395 +0.8%$329,968 +2%
    2014$4,359 $323,504 +0.5%
    2013-- $322,042 +2%
    2012-- $315,727 +2%
    2011-- $309,536 +0.8%
    2010-- $307,222 -0.2%
    2009-- $307,952 +2%
    2008-- $301,914 +2%
    2007-- $295,994 +35.2%
    2006-- $218,955 +37.9%
    2005-- $158,779 +2%
    2004-- $155,666 +1.9%
    2003-- $152,813 +2%
    2002-- $149,817 +2%
    2001-- $146,880 +2%
    2000-- $144,000
    Find assessor info on the county website

    Neighborhood: 92315

    Nearby schools

    GreatSchools rating
    Get pre-qualified for a loan
    At Zillow Home Loans, we can pre-qualify you in as little as 5 minutes with no impact to your credit score.

    An equal housing lender. NMLS #10287.
