Experience true luxury in this amazing Richmond American home with every design upgrade you can imagine. Double glass-door entry, wrought iron stair railing, upgraded carpet and tile, R/O and soft water systems, R38 ceiling insulation, plus a Gourmet kitchen with GE Profile appliances, double wall ovens, maple cabinets with crown molding, and granite counters. Wonderful floorplan with a downstairs master, high vaulted ceilings, 3 more bedrooms upstairs, and a large loft with balcony access. Meticulously landscaped .27 acre lot with an incredible backyard oasis. Sparkling Pebble-tec pool w/ Grotto waterslide surrounded by paver decking & a gas firepit. Extended 3-car garage with built-in cabinets, epoxy floors and an RV gate for even more storage. See this incredible home before it's gone! Outside, the dreamy backyard includes a covered patio, well-laid pavers, fire pit, and an enticing pool with a rock waterfall. Act now before it's gone!
Sold for $575,000
$575,000
41935 W LUCERA Lane, Maricopa, AZ 85138
4beds
3,489sqft
Single Family Residence
Built in 2007
0.27 Acres Lot
$105,400 Zestimate®
$165/sqft
$2,541 Estimated rent
Home value
$105,400
$97,000 - $115,000
$2,541/mo
Zestimate® history
Owner options
List your home for rent
$2,541/mo
Rent Zestimate®
Find your next renter with Zillow Rental Manager. Plus, with online applications, you can quickly screen prospective tenants – for free.
$2,541/mo
Rent Zestimate®
Refinance and save
$2,742/mo
Est. payment
Refinancing to a lower rate could help reduce your monthly payments and save thousands over the life of the loan.
$2,742/mo
Est. payment
Explore your selling options
Work with a Zillow partner agent
Leverage their expertise and Zillow's premium Showcase listings to get your home seen by more buyers.
Get startedList with your own agent
Get your home in front of millions of buyers by listing it on Zillow.
Learn how to do itSell it yourself
Take full control of how buyers see your home on Zillow by listing For Sale by Owner (FSBO).
List your homeWhat's special
Zillow last checked:
Listing updated:
Listed by:
David Morgan 480-251-4231,
HomeSmart Premier
Bought with:
Katerina Mitchell, SA682653000
Keller Williams Integrity First
Source: ARMLS,MLS#: 6895105
Facts & features
Interior
Bedrooms & bathrooms
- Bedrooms: 4
- Bathrooms: 3
- Full bathrooms: 2
- 1/2 bathrooms: 1
Heating
- Natural Gas
Cooling
- Central Air, Ceiling Fan(s)
Appliances
- Included: Dryer, Washer, Water Softener Owned, Reverse Osmosis, Refrigerator, Built-in Microwave, Dishwasher, Disposal, Electric Cooktop
- Laundry: Inside
Features
- High Speed Internet, Granite Counters, Double Vanity, Master Downstairs, Eat-in Kitchen, Breakfast Bar, 9+ Flat Ceilings, Vaulted Ceiling(s), Kitchen Island, Pantry, Full Bth Master Bdrm, Separate Shwr & Tub
- Flooring: Carpet, Tile
- Windows: Double Pane Windows
- Has basement: No
- Has fireplace: No
- Fireplace features: Fire Pit
Interior area
- Total structure area: 3,489
- Total interior livable area: 3,489 sqft
Property
Parking
- Total spaces: 6
- Parking features: RV Gate, Garage Door Opener, Extended Length Garage, Direct Access
- Garage spaces: 3
- Uncovered spaces: 3
Features
- Stories: 2
- Patio & porch: Covered, Patio
- Exterior features: Balcony
- Has private pool: Yes
- Pool features: Play Pool
- Spa features: None
- Fencing: Block
Lot
- Size: 0.27 Acres
- Features: North/South Exposure, Sprinklers In Rear, Sprinklers In Front, Desert Back, Desert Front, Grass Back, Auto Timer H2O Front, Auto Timer H2O Back
Details
- Parcel number: 51241581
Construction
Type & style
- Home type: SingleFamily
- Property subtype: Single Family Residence
Materials
- Stucco, Wood Frame, Painted, Stone
- Roof: Tile
Condition
- Year built: 2007
Details
- Builder name: Richmond American Homes
Utilities & green energy
- Sewer: Public Sewer
- Water: Pvt Water Company
Community & HOA
Community
- Features: Pool, Playground, Biking/Walking Path
- Subdivision: GLENNWILDE
HOA
- Has HOA: Yes
- Services included: Maintenance Grounds
- HOA fee: $91 monthly
- HOA name: Glennwilde
- HOA phone: 602-674-4355
Location
- Region: Maricopa
Financial & listing details
- Price per square foot: $165/sqft
- Tax assessed value: $426,021
- Annual tax amount: $3,241
- Date on market: 1/2/2026
- Cumulative days on market: 97 days
- Listing terms: Cash,Conventional,FHA,VA Loan
- Ownership: Fee Simple
Price history
| Date | Event | Price |
|---|---|---|
| 10/24/2025 | Sold | $575,000-2.5%$165/sqft |
Source:  ARMLS #6895105 Report a problem ARMLS #6895105 Report a problem | ||
| 9/13/2025 | Contingent | $590,000$169/sqft |
Source: ARMLS #6895105 Report a problem | ||
| 8/16/2025 | Price change | $590,000-1.7%$169/sqft |
Source: ARMLS #6895105 Report a problem | ||
| 7/20/2025 | Listed for sale | $600,000+67.6%$172/sqft |
Source: ARMLS #6895105 Report a problem | ||
| 5/20/2020 | Sold | $358,000-1.9%$103/sqft |
Source: ARMLS #6067143 Report a problem | ||
| 4/25/2020 | Price change | $364,900+2.8%$105/sqft |
Source: HomeSmart Success #6067143 Report a problem | ||
| 4/17/2020 | Listed for sale | $354,900-10.1%$102/sqft |
Source: HomeSmart Success #6067143 Report a problem | ||
| 12/31/2007 | Sold | $394,788$113/sqft |
Source: Public Record Report a problem | ||
Public tax history
| Year | Property taxes | Tax assessment |
|---|---|---|
| 2026 | $3,356 +3.6% | $42,601 +2.5% |
| 2025 | $3,241 +2.7% | $41,575 -19.8% |
| 2024 | $3,156 +2.9% | $51,826 +34.5% |
| 2023 | $3,066 +4.8% | $38,537 -12.1% |
| 2022 | $2,927 +4.8% | $43,863 +8.2% |
| 2021 | $2,794 +4% | $40,541 +15.9% |
| 2020 | $2,687 +1.3% | $34,984 +61.8% |
| 2019 | $2,652 +5% | $21,618 +6.9% |
| 2018 | $2,525 +11.1% | $20,220 -1.6% |
| 2017 | $2,274 +4% | $20,545 |
| 2016 | $2,187 +0.7% | -- |
| 2014 | $2,172 | $13,961 |
| 2013 | -- | -- |
| 2012 | -- | -- |
| 2011 | -- | $13,984 -13.3% |
| 2010 | -- | $16,120 |
| 2009 | -- | -- |
Find assessor info on the county website
Neighborhood: Glennwilde
Nearby homes
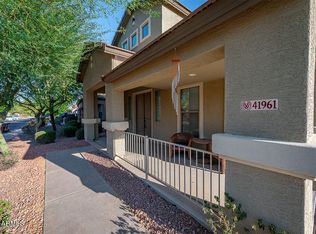
- $575,0004 bd4 ba4.2k sqft41961 W Lucera Ln, Maricopa, AZ 85138Sold
- $534,9004 bd3 ba4k sqft41961 W Lucera Ln, Maricopa, AZ 85238Off Market
- $484,8005 bd4 ba4.4k sqft41911 W Lucera Ln, Maricopa, AZ 85138Off Market
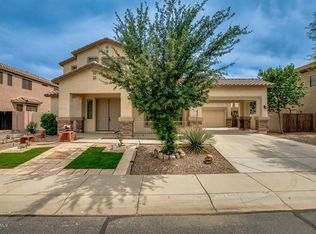
- $494,7005 bd3 ba3k sqft41926 W Capistrano Dr, Maricopa, AZ 85138Off Market
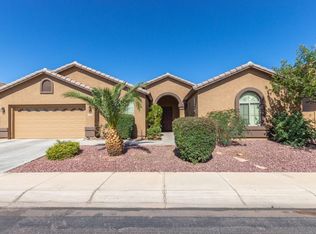
- $447,6004 bd3 ba4.2k sqft41889 W Lucera Ln, Maricopa, AZ 85138Off Market
- $558,4006 bd4 ba4.2k sqft41948 W Capistrano Dr, Maricopa, AZ 85138Off Market
- $511,0004 bd4 ba4.2k sqft41904 W Capistrano Dr, Maricopa, AZ 85138Off Market
- $513,1005 bd4 ba4.2k sqft18459 N Stonegate Rd, Maricopa, AZ 85138Off Market
Nearby schools
GreatSchools rating
- 2/10Saddleback Elementary SchoolGrades: PK-6Distance: 0.2 mi
- 4/10Maricopa High SchoolGrades: 6-12Distance: 2 mi
- 2/10Desert Wind Middle SchoolGrades: 6-8Distance: 3.9 mi
Schools provided by the listing agent
- Elementary: Saddleback Elementary School
- Middle: Desert Wind Middle School
- High: Maricopa High School
- District: Maricopa Unified School District
Source: ARMLS. This data may not be complete. We recommend contacting the local school district to confirm school assignments for this home.
Get a cash offer in 3 minutes
Find out how much your home could sell for in as little as 3 minutes with a no-obligation cash offer.
Estimated market value
$105,400
Get a cash offer in 3 minutes
Find out how much your home could sell for in as little as 3 minutes with a no-obligation cash offer.
Estimated market value
$105,400
- Arizona
- Pinal County
- Maricopa
- 85138
- Glennwilde
- 41935 W LUCERA Lane
Nearby cities
Nearby neighborhoods
Nearby zip codes
Other Maricopa Topics
