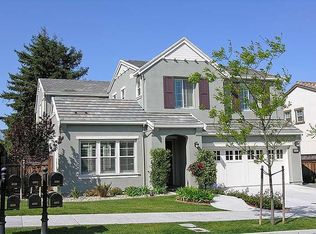
Situated in a quiet neighborhood with mature trees, this REGAL 4 Bedroom/3 Bath home welcomes with an elegantly arched tiered brick porch. Enter the spacious living room with a fireplace flanked by two large, diamond-pane windows on the outer wall, and well-crafted built-in shelving on the wall opposite. To the right, a skylight brightens up the hall leading to the first bathroom, which includes a frosted window for natural light and privacy. Two of this unit's four bedrooms are in this section of the home - one of which includes a private bath which has been recently updated with sleek modern finishes. Back at the front of the house, just behind the living room wall, is a large formal dining room, perfect for hosting elegant dinner parties. Across from the formal dining room is the kitchen, made warm and inviting with natural light pouring in from another skylight. There is plenty of prep and storage space in this kitchen, with a sink built into the peninsula, facing the well-groomed backyard, just beyond the bay windows of the roomy in-kitchen dining space. To the right of the kitchen, double doors lead out to the manicured backyard - perfect for hosting parties which can spill outside and take advantage of those warm summer days and soft spring nights. Also on this corner of the house is a large bonus space, which could be used as a family room, home gym, or work-from-home space. Wide glass sliding doors also lead out to the backyard, with paved patio space for grilling and placing outdoor furniture. Stairs in the bonus space lead up to the freshly renovated third bathroom. This bathroom boasts a walk-in tiled shower, a frosted window for natural light with privacy, and lots of storage. Two more bedrooms are located on this level as well, for a secluded space above it all. To top it all off, this home is in the PERFECT location, within the school district boundaries for: Mission San Jose High (ranked #93 NATIONALLY in 2024, and 11th in the entire state of California), Hopkins Middle School, and Mission Valley Elementary. These are among the MOST sought-after schools in Fremont! With easy Silicon Valley access and all the best the Bay Area has to offer, don't delay! Contact us to schedule a showing today! HOME FEATURES: - 4 Bedrooms - 3 Full Baths - 2261 Square Feet - Fireplace - Built-in Shelving - Formal Dining Room - Gourmet Kitchen with Spacious Breakfast Nook - NEW Samsung Refrigerator - NEW Samsung Washer & Dryer - Mature Foliage in Yards - Bonus Room - Private Upstairs Suite - Skylights - Tile & LVP Flooring throughout - 2 Car Garage NEIGHBORHOOD: - MISSION SAN JOSE HIGH SCHOOL - WILLIAM HOPKINS MIDDLE SCHOOL - MISSION VALLEY ELEMENTARY SCHOOL - Sabercat Creek Trail - Phillip Bauer Park - Lake Elizabeth - Fremont Main Library - Kaiser Permanente Fremont Medical Center - Apni Mandi Farmers Market DETAILS: Now Featuring Latchel Concierge Service! At $60 a month, you receive: - 60-second maintenance phone response times - 24/7/365 assistance - Live video chat troubleshooting - Up to *$2,000 in reimbursements annually (protecting your security deposit!) - $50 towards Accidental Lockout reimbursements - Citizen Home Solutions to assist in connecting utilities, internet, TV, etc. upon move-in - Special Resident Deals on other services - and MORE! *All benefits are subject to change at any time RENT: $4,960 SECURITY DEPOSIT: $4,900 APPLICATION FEE: $50 UTILITIES INCLUDED: None PETS: Negotiable (1 cat or 1 small dog, well behaved) PET DEPOSIT: $500 To schedule a showing or for more information, please contact: Mark Bush, Realtor CalBRE #01168594 NOTE: Although the information about this property contained herein is considered to be from reliable sources, any prospective tenants should always do their own physical inspection of the property prior to entering any agreements for lease or rent.
This property is off market, which means it's not currently listed for sale or rent on Zillow. This may be different from what's available on other websites or public sources.