If you are looking for a home with room to spread out and entertain look no further! Located in the heart of Leonardtown’s sought after Academy Hills, this gorgeous home is within walking distance from Leonardtown’s arts, entertainment and dining district. Don’t feel like walking? You are in luck! There is a shuttle stop the next street up (a two minute walk)!! This home boasts 5 bedrooms, 3.5 baths. Its open floor plan flows outside onto a large composite deck and paved patio. Need or want privacy? We’ve got you covered! The backyard is fenced in with a vinyl maintenance free privacy fence. On those cool nights, there is room for your entire entourage to warm up around the built in fire pit making s’mores and memories. For you outdoor chefs, this home also comes with a custom outdoor kitchen space containing a Weber Genesis 3-burner gas grill, stainless drawers, butcher block countertop, as well as fire wood storage. The entertainment areas don’t stop there. This home’s finished basement was designed for hosting events, parties and or getting away from it all. The basement’s open plan can be furnished in so many ways, from bar, to gym, to movie theatre OR why not ALL of the above at the same time! The basement also contains a full bath and plenty of storage. This home includes several upgrades within the past 5 years, including: deck, patio, air conditioner, heat pump, furnace, air handler, vinyl privacy fence, quartz kitchen countertop/backsplash/sink, quartz butler’s pantry countertop/backsplash, and landscaping! On top of all that, the home is also wired for EV charging. What more could you want? I’ll answer that for you, NOTHING! Schedule your appointment today before this one gets away!!
Sold for $510,000
$510,000
41936 Kentucky Ct, Leonardtown, MD 20650
5beds
4,115sqft
Single Family Residence
Built in 2002
0.32 Acres Lot
$578,100 Zestimate®
$124/sqft
$3,422 Estimated rent
Home value
$578,100
$549,000 - $607,000
$3,422/mo
Zestimate® history
Owner options
List your home for rent
$3,422/mo
Rent Zestimate®
Find your next renter with Zillow Rental Manager. Plus, with online applications, you can quickly screen prospective tenants – for free.
$3,422/mo
Rent Zestimate®
Refinance and save
$3,271/mo
Est. payment
Refinancing to a lower rate could help reduce your monthly payments and save thousands over the life of the loan.
$3,271/mo
Est. payment
Explore your selling options
Work with a Zillow partner agent
Leverage their expertise and Zillow's premium Showcase listings to get your home seen by more buyers.
Get startedList with your own agent
Get your home in front of millions of buyers by listing it on Zillow.
Learn how to do itSell it yourself
Take full control of how buyers see your home on Zillow by listing For Sale by Owner (FSBO).
List your homeWhat's special
Zillow last checked:
Listing updated:
Listed by:
Jessica Raley 301-904-1781,
CENTURY 21 New Millennium
Bought with:
Dottie Bistransin, VA0225274239
Redfin Corp
Source: Bright MLS,MLS#: MDSM2015580
Facts & features
Interior
Bedrooms & bathrooms
- Bedrooms: 5
- Bathrooms: 4
- Full bathrooms: 3
- 1/2 bathrooms: 1
- Main level bathrooms: 1
- Main level bedrooms: 1
Rooms
- Room types: Dining Room, Primary Bedroom, Bedroom 2, Bedroom 3, Bedroom 4, Bedroom 5, Kitchen, Family Room, Foyer, Exercise Room, Great Room, Other, Bathroom 2, Bathroom 3, Primary Bathroom
Basement
- Area: 1578
Heating
- Zoned, Heat Pump, Propane, Electric
Cooling
- Ceiling Fan(s), Central Air, Electric
Appliances
- Included: Dishwasher, Exhaust Fan, Ice Maker, Microwave, Self Cleaning Oven, Range Hood, Refrigerator, Electric Water Heater
- Laundry: Main Level, Washer/Dryer Hookups Only
Features
- Attic, Butlers Pantry, Family Room Off Kitchen, Breakfast Area, Kitchen Island, Kitchen - Table Space, Dining Area, Primary Bath(s), Chair Railings, Upgraded Countertops, Crown Molding, Entry Level Bedroom, Recessed Lighting, Open Floorplan, Bar, Ceiling Fan(s), Formal/Separate Dining Room, Kitchen - Gourmet, Soaking Tub, Bathroom - Stall Shower, Bathroom - Tub Shower, Walk-In Closet(s), 9'+ Ceilings
- Flooring: Carpet, Ceramic Tile, Hardwood, Luxury Vinyl, Wood
- Doors: Sliding Glass, Storm Door(s)
- Windows: Window Treatments
- Basement: Connecting Stairway,Exterior Entry,Rear Entrance,Full,Heated,Improved,Rough Bath Plumb,Space For Rooms,Walk-Out Access,Windows,Interior Entry,Finished
- Number of fireplaces: 1
- Fireplace features: Glass Doors
Interior area
- Total structure area: 4,393
- Total interior livable area: 4,115 sqft
- Finished area above ground: 2,815
- Finished area below ground: 1,300
Property
Parking
- Total spaces: 6
- Parking features: Garage Faces Front, Garage Door Opener, Inside Entrance, Concrete, Driveway, Attached
- Attached garage spaces: 2
- Uncovered spaces: 4
Accessibility
- Accessibility features: Other
Features
- Levels: Three
- Stories: 3
- Patio & porch: Deck, Porch, Patio
- Exterior features: Extensive Hardscape
- Pool features: None
- Fencing: Privacy,Vinyl,Back Yard
Lot
- Size: 0.32 Acres
- Features: Front Yard, Landscaped, No Thru Street, Rear Yard, SideYard(s)
Details
- Additional structures: Above Grade, Below Grade
- Parcel number: 1903062848
- Zoning: PUD 5
- Special conditions: Standard
Construction
Type & style
- Home type: SingleFamily
- Architectural style: Colonial
- Property subtype: Single Family Residence
Materials
- Combination, Brick, Glass, Stick Built
- Foundation: Slab
- Roof: Architectural Shingle
Condition
- Excellent
- New construction: No
- Year built: 2002
Utilities & green energy
- Sewer: Public Septic
- Water: Public
- Utilities for property: Cable Available, Phone Available
Community & HOA
Community
- Security: Main Entrance Lock, Smoke Detector(s), Security System
- Subdivision: Academy Hills
HOA
- Has HOA: Yes
- HOA fee: $200 annually
Location
- Region: Leonardtown
- Municipality: LEONARDTOWN
Financial & listing details
- Price per square foot: $124/sqft
- Tax assessed value: $403,367
- Annual tax amount: $4,111
- Date on market: 10/11/2023
- Listing agreement: Exclusive Right To Sell
- Listing terms: Cash,Conventional,FHA,VA Loan,Other
- Inclusions: Parking Included In Listprice, parking Included In Saleprice
- Ownership: Fee Simple
- Road surface type: Paved
Price history
| Date | Event | Price |
|---|---|---|
| 11/30/2023 | Sold | $510,000-2.1%$124/sqft |
Source:  Bright MLS #MDSM2015580 Report a problem Bright MLS #MDSM2015580 Report a problem | ||
| 10/18/2023 | Contingent | $521,000$127/sqft |
Source: Bright MLS #MDSM2015580 Report a problem | ||
| 10/11/2023 | Listed for sale | $521,000+40.8%$127/sqft |
Source: Bright MLS #MDSM2015580 Report a problem | ||
| 5/5/2016 | Listing removed | $369,900$90/sqft |
Source: Long & Foster Real Estate, Inc. #SM9607893 Report a problem | ||
| 4/24/2016 | Price change | $369,900-2.4%$90/sqft |
Source: Long & Foster Real Estate, Inc. #SM9607893 Report a problem | ||
| 4/5/2016 | Price change | $379,000-2.5%$92/sqft |
Source: Long & Foster Real Estate, Inc. #SM9607893 Report a problem | ||
| 3/28/2016 | Listed for sale | $388,900+11.1%$95/sqft |
Source: Long & Foster Real Estate, Inc. #SM9607893 Report a problem | ||
| 6/19/2014 | Sold | $350,000-1.4%$85/sqft |
Source: Public Record Report a problem | ||
| 4/8/2014 | Listing removed | $2,350-4.1%$1/sqft |
Source: O Brien Realty #SM8306256 Report a problem | ||
| 4/4/2014 | Pending sale | $355,000$86/sqft |
Source: O'Brien Realty #SM8306212 Report a problem | ||
| 4/2/2014 | Listed for sale | $355,000+1.7%$86/sqft |
Source: O'Brien Realty #SM8306212 Report a problem | ||
| 2/22/2012 | Listing removed | $349,000$85/sqft |
Source: O'Brien Realty #SM7724949 Report a problem | ||
| 2/17/2012 | Listed for sale | $349,000$85/sqft |
Source: O'Brien Realty #SM7724949 Report a problem | ||
| 2/17/2012 | Listing removed | $2,450$1/sqft |
Source: O'Brien Realty #SM7683068 Report a problem | ||
| 11/10/2011 | Listed for rent | $2,450$1/sqft |
Source: O'Brien Realty #SM7683068 Report a problem | ||
| 10/3/2011 | Listing removed | $349,000$85/sqft |
Source: O'Brien Realty #SM7683047 Report a problem | ||
| 9/3/2011 | Price change | $349,000-4.1%$85/sqft |
Source: O'Brien Realty #SM7683047 Report a problem | ||
| 8/20/2011 | Price change | $364,000-8.8%$88/sqft |
Source: NetRealtyNow.com, LLC #SM7667237 Report a problem | ||
| 8/10/2011 | Listed for sale | $399,000-1.5%$97/sqft |
Source: NetRealtyNow.com, LLC #SM7667237 Report a problem | ||
| 4/4/2007 | Sold | $405,000+36.8%$98/sqft |
Source: Public Record Report a problem | ||
| 9/3/2003 | Sold | $295,950$72/sqft |
Source: Public Record Report a problem | ||
Public tax history
| Year | Property taxes | Tax assessment |
|---|---|---|
| 2025 | $5,538 +19.7% | $453,300 +5.8% |
| 2024 | $4,626 +6.2% | $428,333 +6.2% |
| 2023 | $4,357 +6% | $403,367 +6.6% |
| 2022 | $4,111 +2.4% | $378,400 +2.4% |
| 2021 | $4,014 +2.5% | $369,433 +2.5% |
| 2020 | $3,916 +2.6% | $360,467 +2.6% |
| 2019 | $3,819 | $351,500 |
| 2018 | $3,819 +12.1% | $351,500 |
| 2017 | $3,406 -7.4% | $351,500 -1.2% |
| 2016 | $3,680 | $355,800 +0% |
| 2015 | $3,680 | $355,733 +0% |
| 2014 | $3,680 | $355,667 +0% |
| 2013 | -- | $355,600 |
| 2012 | -- | $355,600 |
| 2011 | -- | $355,600 -17.7% |
| 2010 | -- | $432,280 +10.4% |
| 2009 | -- | $391,512 +11.6% |
| 2008 | -- | $350,746 +13.2% |
| 2007 | -- | $309,980 +9.5% |
| 2006 | -- | $283,082 +10.5% |
| 2005 | -- | $256,186 +11.7% |
| 2004 | -- | $229,290 |
| 2003 | -- | $229,290 +626.8% |
| 2002 | -- | $31,546 +1.8% |
| 2001 | -- | $30,980 |
Find assessor info on the county website
Neighborhood: 20650
Nearby homes
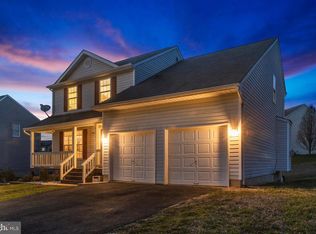
- $487,6004 bd4 ba2.8k sqft41932 Kentucky Ct, Leonardtown, MD 20650Off Market
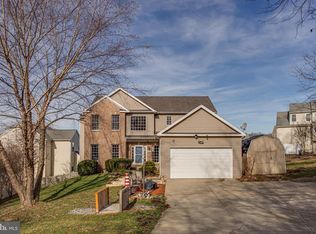
- $574,2005 bd4 ba4k sqft41942 Kentucky Ct, Leonardtown, MD 20650Off Market
- $482,4004 bd3 ba2.2k sqft41947 Kentucky Ct, Leonardtown, MD 20650Off Market
- $491,700-- bd2 ba2.2k sqft41926 Kentucky Ct, Leonardtown, MD 20650Off Market
- $421,000-- bd-- ba-- sqftRose Hill Dr, Leonardtown, MD 20650Off Market
- $458,2004 bd3 ba1.6k sqft41941 Kentucky Ct, Leonardtown, MD 20650Off Market
- $522,2004 bd2 ba3.8k sqft41946 Kentucky Ct, Leonardtown, MD 20650Off Market
- $478,700-- bd3 ba2.5k sqft41912 Kentucky Ct, Leonardtown, MD 20650Off Market
Nearby schools
GreatSchools rating
- 9/10Captain Walter Francis Duke ElementaryGrades: PK-5Distance: 1.5 mi
- 8/10Leonardtown Middle SchoolGrades: 6-8Distance: 1.6 mi
- 5/10Leonardtown High SchoolGrades: 9-12Distance: 1.9 mi
Schools provided by the listing agent
- High: Leonardtown
- District: St. Mary's County Public Schools
Source: Bright MLS. This data may not be complete. We recommend contacting the local school district to confirm school assignments for this home.
Get a cash offer in 3 minutes
Find out how much your home could sell for in as little as 3 minutes with a no-obligation cash offer.
Estimated market value
$578,100
Get a cash offer in 3 minutes
Find out how much your home could sell for in as little as 3 minutes with a no-obligation cash offer.
Estimated market value
$578,100
- Maryland
- Saint Marys County
- Leonardtown
- 20650
- 41936 Kentucky Ct
Nearby cities
Nearby zip codes
Other Leonardtown Topics
