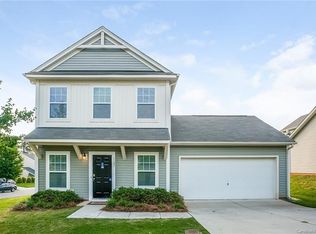
Welcome to this beautifully updated 5-bedroom, 3-bath home where style, comfort, and function come together. From the moment you step inside, you’ll be greeted by stunning new flooring and freshly painted interiors that set the stage for modern living.
The best value in CONCORD!!! The heart of the home is the completely updated kitchen featuring brand-new white cabinets, gorgeous quartz countertops, and a sleek dark gray glass backsplash. Stainless steel appliances add a professional touch, while the open layout flows effortlessly to the formal keeping room and dining room—perfect for entertaining.
Upstairs, the spacious owner’s suite has been thoughtfully updated with a brand-new tiled shower and glass doors (installation scheduled within days!). All bathrooms have been upgraded with new white vanities and fresh flooring, giving every space a clean, modern feel.
Additional updates include all new windows throughout the home, offering peace of mind, energy efficiency, and tons of natural light.
With five generously sized bedrooms, this home has room for everyone—whether you need extra guest space, a home office, or a playroom.
Fresh paint throughout, New kitchen cabinetry & quartz counters. Updated bathrooms with new vanities & tile, Brand-new owner’s suite shower All windows replaced, and so many other updates see sheet attached.
This is truly a move-in ready home where the big updates are already done for you. Don’t miss your chance to see it in person—homes like this don’t last long! Also this home does qualify for 20k in Down Payment and Closing Cost assistance from FNB
Schedule your private showing today and start the next chapter in your dream home.
Closed
$420,000
4194 Clifftonville Ave SW, Concord, NC 28025
5beds
3,149sqft
Single Family Residence
Built in 2007
0.14 Acres Lot
$417,100 Zestimate®
$133/sqft
$2,457 Estimated rent
Home value
$417,100
$388,000 - $446,000
$2,457/mo
Zestimate® history
Owner options
List your home for rent
$2,457/mo
Rent Zestimate®
Find your next renter with Zillow Rental Manager. Plus, with online applications, you can quickly screen prospective tenants – for free.
$2,457/mo
Rent Zestimate®
Refinance and save
$2,566/mo
Est. payment
Refinancing to a lower rate could help reduce your monthly payments and save thousands over the life of the loan.
$2,566/mo
Est. payment
Explore your selling options
Work with a Zillow partner agent
Leverage their expertise and Zillow's premium Showcase listings to get your home seen by more buyers.
Get startedList with your own agent
Get your home in front of millions of buyers by listing it on Zillow.
Learn how to do itSell it yourself
Take full control of how buyers see your home on Zillow by listing For Sale by Owner (FSBO).
List your homeWhat's special
Tons of natural lightCompletely updated kitchenFresh paint throughoutFreshly painted interiorsGorgeous quartz countertopsBrand-new white cabinetsStunning new flooring
Zillow last checked:
Listing updated:
Listed by:
Kay Morrison Kaymorrisonmaxwell@gmail.com,
Morrison Group LLC
Bought with:
Christina Wright
Branch Wealth Partners, LLC
Source: Canopy MLS as distributed by MLS GRID,MLS#: 4305827
Facts & features
Interior
Bedrooms & bathrooms
- Bedrooms: 5
- Bathrooms: 3
- Full bathrooms: 3
- Main level bedrooms: 1
Primary bedroom
- Level: Upper
Bedroom s
- Level: Main
Bedroom s
- Level: Upper
Bedroom s
- Level: Upper
Bedroom s
- Level: Upper
Bathroom full
- Level: Main
Bathroom full
- Level: Upper
Bathroom full
- Level: Upper
Breakfast
- Level: Main
Dining room
- Level: Main
Family room
- Level: Main
Other
- Level: Main
Kitchen
- Level: Main
Heating
- Natural Gas
Cooling
- Ceiling Fan(s), Central Air
Appliances
- Included: Dishwasher, Disposal, Gas Range, Gas Water Heater, Ice Maker, Microwave, Refrigerator, Washer
- Laundry: Laundry Room, Upper Level
Features
- Soaking Tub, Kitchen Island, Open Floorplan, Pantry, Walk-In Closet(s)
- Flooring: Laminate, Vinyl
- Doors: Screen Door(s)
- Windows: Insulated Windows
- Has basement: No
- Attic: Permanent Stairs
- Fireplace features: Family Room, Gas
Interior area
- Total structure area: 3,149
- Total interior livable area: 3,149 sqft
- Finished area above ground: 3,149
- Finished area below ground: 0
Property
Parking
- Total spaces: 2
- Parking features: Driveway, Detached Garage, Garage on Main Level
- Garage spaces: 2
- Has uncovered spaces: Yes
Features
- Levels: Two
- Stories: 2
- Patio & porch: Patio
- Exterior features: Fire Pit
- Waterfront features: None
Lot
- Size: 0.14 Acres
- Features: Hilly
Details
- Additional structures: None
- Parcel number: 55382894240000
- Zoning: RM-2
- Special conditions: Standard
- Horse amenities: None
Construction
Type & style
- Home type: SingleFamily
- Architectural style: Contemporary
- Property subtype: Single Family Residence
Materials
- Vinyl
- Foundation: Slab
Condition
- New construction: No
- Year built: 2007
Utilities & green energy
- Sewer: Public Sewer
- Water: City
- Utilities for property: Cable Available, Cable Connected, Wired Internet Available
Community & HOA
Community
- Features: Sidewalks, Street Lights
- Security: Carbon Monoxide Detector(s), Smoke Detector(s)
- Subdivision: Ramsgate
HOA
- Has HOA: Yes
Location
- Region: Concord
Financial & listing details
- Price per square foot: $133/sqft
- Tax assessed value: $407,470
- Annual tax amount: $4,058
- Date on market: 9/26/2025
- Cumulative days on market: 141 days
- Listing terms: Cash,Conventional,FHA,VA Loan
- Road surface type: Concrete, Paved
Price history
| Date | Event | Price |
|---|---|---|
| 3/23/2026 | Sold | $420,000-3.9%$133/sqft |
Source:  Canopy MLS as distributed by MLS GRID #4305827 Report a problem Canopy MLS as distributed by MLS GRID #4305827 Report a problem | ||
| 12/19/2025 | Price change | $437,000-2.2%$139/sqft |
Source: Canopy MLS as distributed by MLS GRID #4305827 Report a problem | ||
| 12/4/2025 | Price change | $447,000-0.4%$142/sqft |
Source: Canopy MLS as distributed by MLS GRID #4305827 Report a problem | ||
| 11/28/2025 | Price change | $448,9990%$143/sqft |
Source: Canopy MLS as distributed by MLS GRID #4305827 Report a problem | ||
| 10/27/2025 | Price change | $449,000-2.4%$143/sqft |
Source: Canopy MLS as distributed by MLS GRID #4305827 Report a problem | ||
| 9/26/2025 | Listed for sale | $460,000+113%$146/sqft |
Source: Canopy MLS as distributed by MLS GRID #4305827 Report a problem | ||
| 3/11/2008 | Sold | $216,000$69/sqft |
Source: Public Record Report a problem | ||
Public tax history
| Year | Property taxes | Tax assessment |
|---|---|---|
| 2025 | $4,058 | $407,470 |
| 2024 | $4,058 +25.4% | $407,470 +53.6% |
| 2023 | $3,236 | $265,270 |
| 2022 | $3,236 | $265,270 |
| 2021 | $3,236 +29.1% | $265,270 +29.1% |
| 2019 | $2,507 +11% | $205,490 +7.4% |
| 2018 | $2,258 | $191,330 |
| 2017 | $2,258 +68.6% | $191,330 +10.5% |
| 2016 | $1,339 | $173,140 |
| 2015 | $1,339 -34.4% | $173,140 |
| 2014 | $2,043 | $173,140 |
| 2013 | -- | $173,140 |
| 2012 | -- | $173,140 -24.2% |
| 2011 | -- | $228,340 |
| 2010 | -- | $228,340 -5.1% |
| 2009 | -- | $240,600 +278.2% |
| 2008 | -- | $63,620 |
Find assessor info on the county website
Neighborhood: 28025
Nearby homes
- $340,4003 bd2 ba2.4k sqft4190 Clifftonville Ave SW, Concord, NC 28025Off Market
- $321,6003 bd3 ba2.1k sqft4198 Clifftonville Ave SW, Concord, NC 28025Off Market

- $342,8003 bd2 ba2.4k sqft4186 Clifftonville Ave SW, Concord, NC 28025Off Market
- $327,8003 bd3 ba2k sqft1121 Thanet St, Concord, NC 28025Off Market
- $317,1003 bd2 ba2k sqft1121 Thanet St SW, Concord, NC 28025Off Market
- $344,0004 bd2 ba2.4k sqft4182 Clifftonville Ave SW, Concord, NC 28025Off Market
- $361,1003 bd3 ba2k sqft4206 Clifftonville Ave SW, Concord, NC 28025Off Market
- $342,3003 bd2 ba2.4k sqft4185 Clifftonville Ave SW, Concord, NC 28025Off Market
Nearby schools
GreatSchools rating
- 6/10Rocky River ElementaryGrades: PK-5Distance: 2 mi
- 5/10C. C. Griffin Middle SchoolGrades: 6-8Distance: 3.6 mi
- 4/10Central Cabarrus HighGrades: 9-12Distance: 1.1 mi
Get a cash offer in 3 minutes
Find out how much your home could sell for in as little as 3 minutes with a no-obligation cash offer.
Estimated market value
$417,100
Get a cash offer in 3 minutes
Find out how much your home could sell for in as little as 3 minutes with a no-obligation cash offer.
Estimated market value
$417,100
- North Carolina
- Cabarrus County
- Concord
- 28025
- 4194 Clifftonville Ave SW
Nearby cities
Nearby neighborhoods
Nearby zip codes
Other Concord Topics
