Welcome to this exceptional custom-built home in the highly sought-after Baxter Meadows neighborhood. Offering 4 spacious bedrooms and 4.5 bathrooms, this meticulously maintained residence showcases thoughtful design, quality craftsmanship, and pride of ownership throughout.
Situated on a beautifully landscaped 0.39-acre lot in a quiet cul-de-sac, this home provides both privacy and convenience. Every room has been carefully designed with generous proportions, while 9-foot ceilings on both the main and upper levels create an open, airy feel throughout. The stunning living room is complemented by a wall of windows, a gas fireplace and custom cabinetry. Rich hickory hardwood floors, elegant travertine tile, alder trim and doors, and beautiful cherry cabinetry add warmth, character, and timeless appeal to the home's thoughtfully crafted interior.
The well-designed floor plan features a spacious main kitchen complemented by a convenient back kitchen, perfect for entertaining, meal preparation, and keeping everyday living organized. A spacious mudroom and large laundry room provide abundant workspace and storage, enhancing the home's exceptional functionality.
The expansive living spaces continue upstairs with a large bonus room, adjoining den and a full bathroom, offering flexibility for a media room, home office, fitness space, playroom, or guest retreat. Three large additional bedrooms with adjoining bathrooms make for effortless living and versatility.
The 883 square foot garage is equally impressive, featuring a 220v electric heater, 2-220v outlets along with both hot and cold water, making it ideal for projects, hobbies, vehicle maintenance, or year-round convenience.
Step outside to enjoy the mature landscaping and beautifully maintained yard. The irrigation system is optimized with multiple zones and drip lines to all landscaped areas including the raised garden beds. Located just minutes from multiple schools, this home also offers easy access to Baxter Meadows' extensive network of walking trails, parks, and green spaces, allowing you to enjoy all the outdoor amenities this desirable neighborhood has to offer. La Tinga, the Postal Annex, and the Pitt are just a few commercial offerings within walking distance.
Combining timeless quality, spacious living, exceptional craftsmanship, and an unbeatable location, this is a rare opportunity to own a truly remarkable home in one of Bozeman's most sought-after communities.
Sold
Price Unknown
4194 Clydesdale Ct, Bozeman, MT 59718
4beds
3,961sqft
Single Family Residence
Built in 2012
0.39 Acres Lot
$1,494,700 Zestimate®
$--/sqft
$6,923 Estimated rent
Home value
$1,494,700
$1.41M - $1.58M
$6,923/mo
Zestimate® history
Owner options
List your home for rent
$6,923/mo
Rent Zestimate®
Find your next renter with Zillow Rental Manager. Plus, with online applications, you can quickly screen prospective tenants – for free.
$6,923/mo
Rent Zestimate®
Refinance and save
$75/mo
Est. payment
Refinancing to a lower rate could help reduce your monthly payments and save thousands over the life of the loan.
$75/mo
Est. payment
Explore your selling options
Work with a Zillow partner agent
Leverage their expertise and Zillow's premium Showcase listings to get your home seen by more buyers.
Get startedList with your own agent
Get your home in front of millions of buyers by listing it on Zillow.
Learn how to do itSell it yourself
Take full control of how buyers see your home on Zillow by listing For Sale by Owner (FSBO).
List your homeWhat's special
Gas fireplaceAlder trim and doorsQuiet cul-de-sacGenerous proportionsElegant travertine tileRaised garden bedsMature landscaping
Zillow last checked:
Listing updated:
Listed by:
Kim Stevens 406-548-4008,
Windermere Great Divide-Bozeman
Bought with:
Curtis Johnson, BRO-32066
RE/MAX Legacy
Source: Big Sky Country MLS,MLS#: 412355Originating MLS: Big Sky Country MLS
Facts & features
Interior
Bedrooms & bathrooms
- Bedrooms: 4
- Bathrooms: 5
- Full bathrooms: 4
- 1/2 bathrooms: 1
Rooms
- Room types: Dining Room, Family Room, Full Bath, Garage, Half Bath, Kitchen, Laundry, Living Room, Office
Primary bedroom
- Level: Main
Bedroom
- Level: Upper
Den
- Level: Upper
Dining room
- Level: Main
Family room
- Level: Upper
Other
- Level: Main
Other
- Level: Upper
Garage
- Level: Main
Half bath
- Level: Main
Kitchen
- Level: Main
Laundry
- Level: Main
Living room
- Level: Main
Heating
- Forced Air, Natural Gas
Cooling
- Central Air, Ceiling Fan(s)
Appliances
- Included: Built-In Oven, Dishwasher, Disposal, Microwave, Range, Refrigerator, Wine Cooler
Features
- Fireplace, Vaulted Ceiling(s)
- Flooring: Hardwood, Partially Carpeted, Tile
- Has fireplace: Yes
- Fireplace features: Gas
Interior area
- Total structure area: 3,961
- Total interior livable area: 3,961 sqft
- Finished area above ground: 3,961
Property
Parking
- Total spaces: 3
- Parking features: Attached, Garage, Garage Door Opener
- Attached garage spaces: 3
- Has uncovered spaces: Yes
Features
- Levels: Two
- Stories: 2
- Patio & porch: Balcony, Covered
- Exterior features: Concrete Driveway, Garden, Sprinkler/Irrigation, Landscaping
- Has view: Yes
- View description: Southern Exposure, Trees/Woods
Lot
- Size: 0.39 Acres
- Features: Lawn, Landscaped, Sprinklers In Ground
Details
- Parcel number: RFG47945
- Zoning description: Call Listing Agent for Details
- Special conditions: Standard
Construction
Type & style
- Home type: SingleFamily
- Property subtype: Single Family Residence
Materials
- Roof: Asphalt,Shingle
Condition
- New construction: No
- Year built: 2012
Utilities & green energy
- Sewer: Public Sewer
- Water: Public
- Utilities for property: Electricity Connected, Natural Gas Available, Sewer Available, Water Available
Community & HOA
Community
- Security: Security Lights
- Subdivision: Baxter Meadows
HOA
- Has HOA: Yes
- Amenities included: Playground, Park, Sidewalks, Trail(s)
- Services included: Road Maintenance, Snow Removal
- HOA fee: $75 monthly
Location
- Region: Bozeman
Financial & listing details
- Tax assessed value: $1,525,405
- Annual tax amount: $8,967
- Date on market: 6/19/2026
- Cumulative days on market: 5 days
- Listing terms: Cash,3rd Party Financing
- Ownership: Full
- Electric utility on property: Yes
Price history
| Date | Event | Price |
|---|---|---|
| 7/29/2026 | Sold | -- |
Source: Big Sky Country MLS #412355 Report a problem | ||
| 6/25/2026 | Contingent | $1,495,000$377/sqft |
Source: Big Sky Country MLS #412355 Report a problem | ||
| 6/19/2026 | Listed for sale | $1,495,000$377/sqft |
Source: Big Sky Country MLS #412355 Report a problem | ||
Public tax history
| Year | Property taxes | Tax assessment |
|---|---|---|
| 2025 | $7,717 -14% | $1,375,700 +5.1% |
| 2024 | $8,974 +6.7% | $1,309,000 |
| 2023 | $8,411 +18.9% | $1,309,000 +55.6% |
| 2022 | $7,073 +9.7% | $841,000 |
| 2021 | $6,449 +4.7% | $841,000 +18.3% |
| 2020 | $6,158 -11% | $711,000 -4% |
| 2019 | $6,918 +24% | $741,000 +25.2% |
| 2018 | $5,579 +7% | $592,000 |
| 2017 | $5,216 +0.1% | $592,000 +7.1% |
| 2016 | $5,213 | $552,900 |
| 2015 | $5,213 -3.1% | $552,900 +64.7% |
| 2014 | $5,382 +78.5% | $335,702 +69.6% |
| 2013 | $3,015 +180.9% | $197,882 +188.1% |
| 2012 | $1,073 | $68,694 |
Find assessor info on the county website
Neighborhood: 59718
Nearby homes
- $1,452,1005 bd5 ba5.2k sqft4154 Clydesdale Ct, Bozeman, MT 59718Off Market
- $1,082,5004 bd3 ba3.4k sqft4187 Belgian Ct, Bozeman, MT 59718Off Market
- $1,090,9005 bd3 ba4.6k sqft4197 Clydesdale Ct, Bozeman, MT 59718Off Market

- $1,269,3004 bd2 ba4.1k sqft2401 Riata Rd, Bozeman, MT 59718Off Market
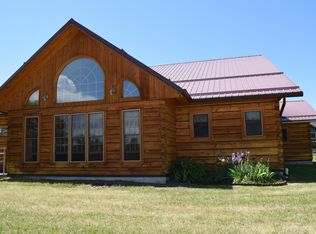
- $939,4003 bd3 ba3.4k sqft4145 Belgian Ct, Bozeman, MT 59718Off Market
- $1,187,9004 bd3 ba3.4k sqft4140 Clydesdale Ct, Bozeman, MT 59718Off Market
- $1,154,9004 bd2 ba3.6k sqft4143 Clydesdale Ct, Bozeman, MT 59718Off Market
- $1,393,0005 bd4 ba5.1k sqft4149 Clydesdale Ct, Bozeman, MT 59718Off Market
Nearby schools
GreatSchools rating
- 8/10Emily Dickinson SchoolGrades: PK-5Distance: 1.6 mi
- 8/10Chief Joseph Middle SchoolGrades: 6-8Distance: 0.2 mi
- NAGallatin High SchoolGrades: 9-12Distance: 1 mi
- Montana
- Gallatin County
- Bozeman
- 59718
- 4194 Clydesdale Ct
Nearby cities
Nearby neighborhoods
Nearby zip codes
Other Bozeman Topics
