Located in Long Beach's highly desired Los Cerritos/Virginia Country Club neighborhood- a rarely seen Clifton Jones Jr. designed single story modernist garden home. Known as Cerritos Circle, the architect's distinguished tract of mid-century modern post and beam style homes were developed in the early 1960s on land that once served as pasture and training facilities for the family's thoroughbred racehorses. With just one shared wall, an expansive open plan layout, and lofty 10' high ceilings- the property shares more similarity with a custom single family residence than it does with a townhome. Floor to ceiling sliding doors and glass walls face both an entry courtyard in the front and separate fenced patio/garden area at the back, creating a seamless connection between interior living area and private outdoor spaces. Its east facing courtyard and family room are bathed in morning light, with the west facing living/dining area and back patio sunlit in the afternoon. An extraordinary contemporary kitchen workspace operates as the home's central hub, featuring Bosch appliances, true white nano glass countertops, and European custom made cabinetry. Epoxy topped concrete flooring travels throughout, with two spacious bedrooms each having their own beautifully updated en-suite bathrooms with walk in showers. Recent updates include roofing, copper plumbing, electrical wiring, ev outlet, water heater, motorized shades, and stackable interior laundry. Includes an attached private garage with a patio facing glass wall that could be reconfigured as an office/studio space. Well situated in an area known for its tree lined streets, historic homes, excellent school district, adjacent Dominguez Gap Wetlands, and an incredibly quiet, peaceful atmosphere. A vast array of options for shopping, restaurants, and breweries are all in close proximity (Sushi Nikkei, Nonna Mercato, Ambitious Ales, Taboon, Hiro Nori, Sala, Trader Joe's and many more). Centrally located with easy freeway access for commutes to both Los Angeles and Orange County, and less than 1.5 miles from a metro station. Offers due Monday July 29th.
Sold for $905,000
Tax assessed value
$905,000
4194 Del Mar Ave, Long Beach, CA 90807
2beds
1,480sqft
Residential, Townhouse
Built in 1963
6,290 Square Feet Lot
$922,700 Zestimate®
$611/sqft
$4,440 Estimated rent
Home value
$922,700
$877,000 - $969,000
$4,440/mo
Zestimate® history
Owner options
List your home for rent
$4,440/mo
Rent Zestimate®
Find your next renter with Zillow Rental Manager. Plus, with online applications, you can quickly screen prospective tenants – for free.
$4,440/mo
Rent Zestimate®
Refinance and save
$5,926/mo
Est. payment
Refinancing to a lower rate could help reduce your monthly payments and save thousands over the life of the loan.
$5,926/mo
Est. payment
Explore your selling options
Work with a Zillow partner agent
Leverage their expertise and Zillow's premium Showcase listings to get your home seen by more buyers.
Get startedList with your own agent
Get your home in front of millions of buyers by listing it on Zillow.
Learn how to do itSell it yourself
Take full control of how buyers see your home on Zillow by listing For Sale by Owner (FSBO).
List your homeWhat's special
Zillow last checked:
Listing updated:
Listed by:
Nate Cole DRE # 01405140 562-673-3550,
Modern California House 562-673-3550
Bought with:
Annie Wang, DRE # 01829741
Sotheby's International Realty
Source: CLAW,MLS#: 24-416569
Facts & features
Interior
Bedrooms & bathrooms
- Bedrooms: 2
- Bathrooms: 2
- Full bathrooms: 2
Rooms
- Room types: Dining Area, Living Room
Bathroom
- Features: Remodeled
Heating
- Forced Air, Central
Cooling
- Central Air, Air Conditioning
Appliances
- Included: Dishwasher, Refrigerator, Washer, Dryer, Microwave, Exhaust Fan, Range/Oven, Trash Compactor
- Laundry: Inside, Laundry Closet, Laundry Closet Stacked, Stackable W/D Hookup
Features
- Dining Area, Kitchen Island
- Flooring: Stained Concrete
- Doors: Sliding Doors
- Windows: Blinds
- Has fireplace: No
- Fireplace features: None
Interior area
- Total structure area: 1,480
- Total interior livable area: 1,480 sqft
Property
Parking
- Total spaces: 2
- Parking features: Driveway, Garage - 1 Car
- Garage spaces: 1
- Uncovered spaces: 1
Accessibility
- Accessibility features: No Interior Steps
Features
- Levels: One,Single Level
- Stories: 1
- Pool features: None
- Fencing: Fenced
- Has view: Yes
- View description: None
Lot
- Size: 6,290 Square Feet
- Features: Landscaped
Details
- Parcel number: 7140013069
- Zoning: LBR1N
- Special conditions: Standard
Construction
Type & style
- Home type: Townhouse
- Architectural style: Modern
- Property subtype: Residential, Townhouse
- Attached to another structure: Yes
Materials
- Foundation: Slab
Condition
- Updated/Remodeled
- Year built: 1963
Utilities & green energy
- Sewer: In Connected and Paid
- Water: Public
Community & HOA
Community
- Security: None
- Subdivision: Cerritos Circle Maintenance Corporation
HOA
- Has HOA: Yes
- Amenities included: None
- Services included: Insurance
- HOA fee: $80 monthly
Location
- Region: Long Beach
Financial & listing details
- Price per square foot: $611/sqft
- Tax assessed value: $905,000
- Annual tax amount: $11,861
- Date on market: 12/10/2025
Price history
| Date | Event | Price |
|---|---|---|
| 9/13/2024 | Sold | $905,000+9.3%$611/sqft |
Source:  CLAW #24-416569 Report a problem CLAW #24-416569 Report a problem | ||
| 8/1/2024 | Contingent | $828,000$559/sqft |
Source: CLAW #24-416569 Report a problem | ||
| 7/18/2024 | Listed for sale | $828,000+90.3%$559/sqft |
Source: CLAW #24-416569 Report a problem | ||
| 12/14/2004 | Sold | $435,000$294/sqft |
Source: Public Record Report a problem | ||
Public tax history
| Year | Property taxes | Tax assessment |
|---|---|---|
| 2025 | $11,861 +55.3% | $905,000 +52.2% |
| 2024 | $7,638 +1.7% | $594,441 +2% |
| 2023 | $7,511 +6.6% | $582,787 +2% |
| 2022 | $7,044 +7.6% | $571,361 +7.8% |
| 2021 | $6,545 -0.7% | $530,000 |
| 2020 | $6,590 | $530,000 +6.2% |
| 2019 | $6,590 +27.2% | $499,000 +20% |
| 2018 | $5,181 | $416,000 +5.3% |
| 2017 | $5,181 +4.4% | $395,000 |
| 2016 | $4,965 +5.7% | $395,000 +18.3% |
| 2015 | $4,700 +19.4% | $334,000 |
| 2014 | $3,936 | $334,000 +27.5% |
| 2012 | -- | $262,000 -15.8% |
| 2011 | -- | $311,000 |
| 2010 | -- | $311,000 -9.4% |
| 2009 | -- | $343,400 -25.6% |
| 2008 | -- | $461,624 +2% |
| 2007 | -- | $452,574 +2% |
| 2006 | -- | $443,700 |
Find assessor info on the county website
Neighborhood: Los Cerritos Area
Nearby homes
- $702,9002 bd2 ba1.4k sqft4192 Del Mar Ave, Long Beach, CA 90807Off Market
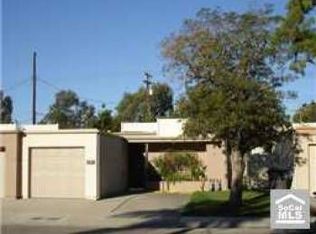
- $1,424,5004 bd6 ba2.3k sqft4196 Del Mar Ave, Long Beach, CA 90807Off Market
- $1,292,500-- bd-- ba-- sqft4196 Del Mar Ave, Long beach, CA 90807Off Market
- $1,360,0004 bd6 ba2.3k sqft4196-4198 N Del Mar Ave, Long Beach, CA 90806Sold
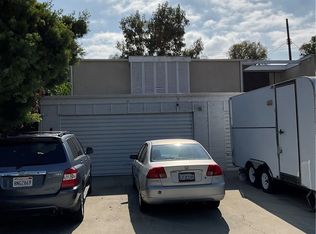
- $1,201,8004 bd4 ba2.4k sqft4188 Del Mar Ave, Long Beach, CA 90807Off Market
- $2,514,6004 bd3 ba3.2k sqft621 W Devon Pl #D, Long Beach, CA 90807Off Market
- $1,460,0004 bd4 ba2.4k sqft4184 Del Mar Ave, Long Beach, CA 90807Sold
- $754,3002 bd3 ba1.1k sqft4103 Del Mar Ave, Long Beach, CA 90807Off Market
Nearby schools
GreatSchools rating
- 8/10Los Cerritos Elementary SchoolGrades: K-5Distance: 0.3 mi
- 7/10Hughes Middle SchoolGrades: 6-8Distance: 1.3 mi
- 7/10Polytechnic High SchoolGrades: 9-12Distance: 3.3 mi
Get a cash offer in 3 minutes
Find out how much your home could sell for in as little as 3 minutes with a no-obligation cash offer.
Estimated market value
$922,700
Get a cash offer in 3 minutes
Find out how much your home could sell for in as little as 3 minutes with a no-obligation cash offer.
Estimated market value
$922,700
- California
- Los Angeles County
- Long Beach
- 90807
- Los Cerritos Area
- 4194 Del Mar Ave
Nearby cities
Nearby neighborhoods
Nearby zip codes
Other Long Beach Topics
