Skip main navigation
Closed
  • $580,000

    4194 Hidden Enclave Ln NW, Kennesaw, GA 30152

    5beds
    3,034sqft
    Single Family Residence, Residential
    Built in 2013
    0.71 Acres Lot
    $603,300 Zestimate®
    $191/sqft
    $3,305 Estimated rent

    Home value

    $603,300

    $573,000 - $633,000

    $3,305/mo

    Zestimate® history
    Loading
    Loading...

    Owner options

    List your home for rent

    $3,305/mo

    Rent Zestimate®

    Find your next renter with Zillow Rental Manager. Plus, with online applications, you can quickly screen prospective tenants – for free.

    Learn more

    $3,305/mo

    Rent Zestimate®

    Refinance and save

    $4,096/mo

    Est. payment

    Refinancing to a lower rate could help reduce your monthly payments and save thousands over the life of the loan.

    See today's rates

    $4,096/mo

    Est. payment

    Explore your selling options

    Work with a Zillow partner agent

    Leverage their expertise and Zillow's premium Showcase listings to get your home seen by more buyers.

    Get started

    List with your own agent

    Get your home in front of millions of buyers by listing it on Zillow.

    Learn how to do it

    Sell it yourself

    Take full control of how buyers see your home on Zillow by listing For Sale by Owner (FSBO).

    List your home

    What's special

    Office spaceHardwood floorsTiled showerGleaming hardwood floorsRecessed lightingSeparate showerAmple storage
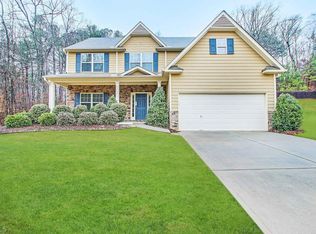
    NEW HARDWOODS! NEW CARPET! NEW INTERIOR PAINT! This home was the original model home for the community when it was built in 2013! It boasts a stunning and open kitchen with a large granite island, beautiful tile backsplash, and top-of-the-line stainless steel appliances. The kitchen also features recessed lighting and gleaming hardwood floors. You'll love the two-story family room with its breathtaking ceilings, cozy fireplace, and hardwood floors that flow throughout most of the main level. Additionally, there is a convenient guest suite with a full bath on the main floor. For more formal occasions, there is a lovely dining room with a butler's pantry, perfect for entertaining. The formal living room can also double as a playroom or office space, providing flexibility to suit your needs. Upstairs, you'll discover an oversized primary suite with a spacious bathroom that includes a tiled shower, separate shower and soaking tub, double vanities, and a generous walk-in closet. The secondary bedrooms are also generously sized. This home also comes with a full unfinished basement, providing ample storage or the potential for future customization. And let's not forget the gorgeous and expansive deck that overlooks a private wooded backyard, offering a peaceful retreat. Overall, this home is truly sensational and offers a perfect blend of style, functionality, and natural beauty. Just minutes to 3 Publixs, 2 Krogers, West Cobb Avenue, 3 parks including 2 dog parks, and a variety of restaurants.

    Zillow last checked:

    Listing updated:

    Listed by:

    Mary McMath,

    Keller Williams Realty Atl North

    Bought with:

    TIFFANY BANKS WADE, 314852

    Maximum One Greater Atlanta Realtors

    Source: FMLS GA,MLS#: 7272261MLS Logo

    Facts & features

    Interior

    Bedrooms & bathrooms
    • Bedrooms: 5
    • Bathrooms: 3
    • Full bathrooms: 3
    • Main level bathrooms: 1
    • Main level bedrooms: 1
    Rooms
    • Room types: Family Room, Living Room
    Primary bedroom
    • Features: Oversized Master
    • Level: Oversized Master
    Bedroom
    • Features: Oversized Master
    Primary bathroom
    • Features: Double Vanity, Separate His/Hers, Separate Tub/Shower, Soaking Tub
    Dining room
    • Features: Butlers Pantry, Separate Dining Room
    Kitchen
    • Features: Cabinets Stain, Eat-in Kitchen, Kitchen Island, Pantry Walk-In, Stone Counters, View to Family Room
    Heating
    • Forced Air, Natural Gas, Zoned
    Cooling
    • Ceiling Fan(s), Central Air, Zoned
    Appliances
    • Included: Dishwasher, Disposal, Electric Water Heater, Gas Range, Microwave
    • Laundry: Laundry Room, Main Level
    Features
    • Entrance Foyer 2 Story, High Ceilings 9 ft Main, Tray Ceiling(s), Walk-In Closet(s)
    • Flooring: Carpet, Hardwood
    • Windows: Double Pane Windows
    • Basement: Bath/Stubbed,Daylight,Exterior Entry,Full,Interior Entry,Unfinished
    • Attic: Pull Down Stairs
    • Number of fireplaces: 1
    • Fireplace features: Factory Built, Gas Log, Gas Starter, Glass Doors
    • Common walls with other units/homes: No Common Walls
    Interior area
    • Total structure area: 3,034
    • Total interior livable area: 3,034 sqft
    • Finished area above ground: 3,034

    Property

    Parking
    • Total spaces: 2
    • Parking features: Attached, Driveway, Garage, Kitchen Level, Level Driveway
    • Attached garage spaces: 2
    • Has uncovered spaces: Yes
    Accessibility
    • Accessibility features: None
    Features
    • Levels: Two
    • Stories: 2
    • Patio & porch: Deck
    • Exterior features: Private Yard
    • Pool features: None
    • Spa features: None
    • Fencing: Back Yard
    • Has view: Yes
    • View description: Rural, Trees/Woods
    • Waterfront features: None
    • Body of water: None
    Lot
    • Size: 0.71 Acres
    • Features: Landscaped, Level, Private, Wooded
    Details
    • Additional structures: None
    • Parcel number: 20022101450
    • Other equipment: None
    • Horse amenities: None

    Construction

    Type & style
    • Home type: SingleFamily
    • Architectural style: Craftsman,Traditional
    • Property subtype: Single Family Residence, Residential
    Materials
    • Stone
    • Foundation: Concrete Perimeter
    • Roof: Composition
    Condition
    • Resale
    • New construction: No
    • Year built: 2013

    Utilities & green energy

    • Electric: 110 Volts
    • Sewer: Public Sewer
    • Water: Public
    • Utilities for property: Cable Available, Electricity Available, Natural Gas Available, Phone Available, Sewer Available, Underground Utilities, Water Available
    Green energy
    • Energy efficient items: None
    • Energy generation: None

    Community & HOA

    Community
    • Features: Homeowners Assoc, Sidewalks
    • Security: Fire Alarm, Smoke Detector(s)
    • Subdivision: Enclave At Hidden Hills
    HOA
    • Has HOA: Yes
    • HOA fee: $650 annually
    Location
    • Region: Kennesaw

    Financial & listing details

    • Price per square foot: $191/sqft
    • Tax assessed value: $466,190
    • Annual tax amount: $4,849
    • Date on market: 9/20/2023
    • Cumulative days on market: 29 days
    • Electric utility on property: Yes
    • Road surface type: Asphalt

    Price history

    DateEventPrice
    11/17/2023Sold$580,000$191/sqft
    Source: FMLS GA #7272261 Report a problem
    11/6/2023Pending sale$580,000$191/sqft
    Source: GAMLS #10200520 Report a problem
    10/21/2023Price change$580,000-4.1%$191/sqft
    Source: GAMLS #10200520 Report a problem
    10/16/2023Pending sale$605,000$199/sqft
    Source: GAMLS #10200520 Report a problem
    10/12/2023Price change$605,000-1.6%$199/sqft
    Source: FMLS GA #7272261 Report a problem
    9/28/2023Price change$614,900-1.6%$203/sqft
    Source: FMLS GA #7272261 Report a problem
    9/20/2023Listed for sale$625,000+78.3%$206/sqft
    Source: GAMLS #10200520 Report a problem
    11/25/2014Sold$350,630+1.2%$116/sqft
    Source: FMLS GA #5315234 Report a problem
    8/1/2013Listing removed$346,390$114/sqft
    Source: About Sales LLC #5129951 Report a problem
    4/4/2013Listed for sale$346,390$114/sqft
    Source: About Sales LLC #5129951 Report a problem

    Public tax history

    YearProperty taxesTax assessment
    2024$2,051 -52%$186,476
    2023$4,271 -11.9%$186,476
    2022$4,849 +17%$186,476 +20.8%
    2021$4,145 +7.9%$154,320 +9.9%
    2020$3,842 $140,440
    2019$3,842 +5.7%$140,440 +7.2%
    2018$3,635 $130,984
    2017$3,635 +5.1%$130,984
    2016$3,457 -2.4%$130,984
    2015$3,542 -3.1%$130,984 +6.5%
    2014$3,655 +369.3%$123,036 +373.2%
    2013$779 +168.6%$26,000 +170.8%
    2012$290 -46.8%$9,600 -46.7%
    2011$545 -21.1%$18,000 -25%
    2010$690 $24,000
    2009$690 $24,000
    Find assessor info on the county website

    Neighborhood: 30152

    Nearby schools

    GreatSchools rating
    Schools provided by the listing agent
    • Elementary: Bullard
    • Middle: McClure
    • High: Harrison

    Source: FMLS GA. This data may not be complete. We recommend contacting the local school district to confirm school assignments for this home.

    Get a cash offer in 3 minutes
    Find out how much your home could sell for in as little as 3 minutes with a no-obligation cash offer.
    Estimated market value
    $603,300
    Get a cash offer in 3 minutes
    Find out how much your home could sell for in as little as 3 minutes with a no-obligation cash offer.
    Estimated market value
    $603,300