Welcome to 4194 Higuera Street. First time on the market since it was built in 1984! Located in one of the hottest neighborhoods by
Platform, Culver Steps, Amazon and Sony Studios and the Metro Expo Line. Features 2 spacious bedrooms, 2.5 Bathrooms, 1272SF with an extra bonus room with closet on the main level which can be used as third bedroom, den, home office or workout room! The living room has a gas fireplace and the dining room has a ceiling fan and both rooms provide direct access to a private secluded rear concrete patio area with lemon and tangerine and avocaado tree perfect for outdoor entertaining. The kitchen has tile countertops, wooden oak cabinets and includes refrigerator, gas range/stove, dishwasher and microwave. Both bedrooms are located upstairs, including a large master suite with a walk in closet and ceiling fan and attached bathroon with walk in shower stall and a storage cabinet. Guests will enjoy the full hallway bathroom and there is plenty of storage in the built in line closet. You'll enjoy parking your vehicle in the spacious direct access 2-car garage with plenty of built in storage and workshop bench, plus an additional dedicated parking space and guest parking space in front of this unit. Features forced air gas furnace and central air conditioning and comes with the full size washer and dryer in the garage. Located in a small 13 unit private and gated community with a gated HOA swimming pool for personal use and a private community garden area for growing your own vegetables. Walking distance to Culver City's award-winning public schools, Hayden Tract, Ivy Station and Downtown Culver City with easy I-405 and I-10 freeway access to Downtown Los Angeles. Sold "AS IS" in it's current condition and is a great opportunity to own and you can update and remodel this beautiful townhome to your own taste!
Sold for $1,028,000
Listed by: Compass • Sam Xavier • Contact: 310-866-7598
Bought with: Berkshire Hathaway HomeServices California Properties
$1,028,000
4194 Higuera St, Culver City, CA 90232
2beds
1,272sqft
Townhouse
Built in 1984
1.18 Acres Lot
$1,012,500 Zestimate®
$808/sqft
$5,408 Estimated rent
Home value
$1,012,500
$911,000 - $1.12M
$5,408/mo
Zestimate® history
Owner options
List your home for rent
$5,408/mo
Rent Zestimate®
Find your next renter with Zillow Rental Manager. Plus, with online applications, you can quickly screen prospective tenants – for free.
$5,408/mo
Rent Zestimate®
Refinance and save
$7,204/mo
Est. payment
Refinancing to a lower rate could help reduce your monthly payments and save thousands over the life of the loan.
$7,204/mo
Est. payment
Explore your selling options
Work with a Zillow partner agent
Leverage their expertise and Zillow's premium Showcase listings to get your home seen by more buyers.
Get startedList with your own agent
Get your home in front of millions of buyers by listing it on Zillow.
Learn how to do itSell it yourself
Take full control of how buyers see your home on Zillow by listing For Sale by Owner (FSBO).
List your homeWhat's special
Gas fireplaceWalk in closetCeiling fanWalk in shower stallTile countertopsStorage cabinetLarge master suite
Zillow last checked:
Listing updated:
Listed by:
Sam Xavier DRE #01449986 310-866-7598,
Compass
Bought with:
Meredith Schlosser, DRE #01910316
Berkshire Hathaway HomeServices California Properties
Source: CRMLS,MLS#: SB25005252 Originating MLS: California Regional MLS
Originating MLS: California Regional MLSFacts & features
Interior
Bedrooms & bathrooms
- Bedrooms: 2
- Bathrooms: 3
- Full bathrooms: 2
- 1/2 bathrooms: 1
- Main level bathrooms: 1
Rooms
- Room types: Art Studio, Bonus Room, Entry/Foyer, Kitchen, Living Room, Primary Bathroom, Primary Bedroom, Other, Workshop
Primary bedroom
- Features: Primary Suite
Bathroom
- Features: Bathroom Exhaust Fan, Bathtub, Closet, Laminate Counters, Low Flow Plumbing Fixtures, Linen Closet, Remodeled, Separate Shower, Tile Counters, Tub Shower
Other
- Features: Dressing Area
Kitchen
- Features: Remodeled, Tile Counters, Updated Kitchen
Other
- Features: Walk-In Closet(s)
Heating
- Central, Forced Air, Natural Gas
Cooling
- Central Air, Electric
Appliances
- Included: Dishwasher, Free-Standing Range, Gas Cooktop, Disposal, Gas Oven, Gas Range, Gas Water Heater, Microwave, Refrigerator, Vented Exhaust Fan, Water Heater, Dryer, Washer
- Laundry: Washer Hookup, Gas Dryer Hookup, In Garage
Features
- Breakfast Bar, Built-in Features, Ceiling Fan(s), Ceramic Counters, Storage, Tile Counters, Unfurnished, Dressing Area, Primary Suite, Walk-In Closet(s), Workshop
- Flooring: Carpet, Tile, Vinyl
- Doors: Double Door Entry, Mirrored Closet Door(s)
- Windows: Blinds, Screens
- Has fireplace: Yes
- Fireplace features: Gas, Living Room, Masonry
- Common walls with other units/homes: 1 Common Wall,End Unit
Interior area
- Total interior livable area: 1,272 sqft
Property
Parking
- Total spaces: 3
- Parking features: Assigned, Concrete, Covered, Door-Multi, Driveway Level, Driveway, Electric Gate, Garage Faces Front, Garage, Garage Door Opener, Guest, Gated, On Site, Private, One Space, Shared Driveway, Side By Side, Storage, Workshop in Garage
- Garage spaces: 2
- Uncovered spaces: 1
Accessibility
- Accessibility features: Safe Emergency Egress from Home, Parking, Accessible Doors
Features
- Levels: Two
- Stories: 2
- Entry location: Ground
- Patio & porch: Concrete, Enclosed, Front Porch, Patio
- Exterior features: Lighting
- Pool features: Community, Fenced, In Ground, Association
- Spa features: None
- Fencing: Block,Masonry,Wood,Wrought Iron
- Has view: Yes
- View description: Neighborhood
Lot
- Size: 1.18 Acres
- Features: Back Yard, Corner Lot, Garden, Lot Over 40000 Sqft, Landscaped, Near Park, Near Public Transit, Rectangular Lot, Street Level, Walkstreet, Yard
Details
- Parcel number: 4206008052
- Zoning: CCR2
- Special conditions: Standard,Trust
Construction
Type & style
- Home type: Townhouse
- Architectural style: Contemporary,Spanish
- Property subtype: Townhouse
- Attached to another structure: Yes
Materials
- Stucco
- Foundation: Concrete Perimeter, Slab
- Roof: Spanish Tile
Condition
- Fixer,Repairs Cosmetic
- New construction: No
- Year built: 1984
Utilities & green energy
- Electric: Electricity - On Property, Standard
- Sewer: Public Sewer
- Water: Public
- Utilities for property: Electricity Available, Electricity Connected, Natural Gas Available, Natural Gas Connected, Sewer Available, Sewer Connected, Water Available, Water Connected
Community & HOA
Community
- Features: Curbs, Street Lights, Suburban, Sidewalks, Gated, Park, Pool
- Security: Carbon Monoxide Detector(s), Security Gate, Gated Community, Smoke Detector(s)
HOA
- Has HOA: Yes
- Amenities included: Call for Rules, Controlled Access, Maintenance Grounds, Management, Pool, Pet Restrictions, Pets Allowed, Trash
- Services included: Earthquake Insurance
- HOA fee: $600 monthly
- HOA name: RANCHO HIGUERA HOMEOWNERS ASSOCIATION
- HOA phone: 626-529-3918
Location
- Region: Culver City
Financial & listing details
- Price per square foot: $808/sqft
- Tax assessed value: $304,647
- Annual tax amount: $3,904
- Date on market: 1/8/2025
- Cumulative days on market: 9 days
- Listing terms: Cash,Cash to New Loan,Conventional
- Inclusions: Used Refrigerator, Stove, Microwave Oven, Dishwasher and Washer and Dryer in Garage
- Road surface type: Paved
Price history
| Date | Event | Price |
|---|---|---|
| 1/31/2025 | Sold | $1,028,000+3.3%$808/sqft |
Source:  CRMLS #SB25005252 Report a problem CRMLS #SB25005252 Report a problem | ||
| 1/29/2025 | Pending sale | $995,000$782/sqft |
Source: CRMLS #SB25005252 Report a problem | ||
| 1/18/2025 | Contingent | $995,000$782/sqft |
Source: CRMLS #SB25005252 Report a problem | ||
| 1/9/2025 | Listed for sale | $995,000$782/sqft |
Source: CRMLS #SB25005252 Report a problem | ||
Public tax history
| Year | Property taxes | Tax assessment |
|---|---|---|
| 2025 | $3,904 -5.9% | $304,647 +2% |
| 2024 | $4,151 +5% | $298,675 +2% |
| 2023 | $3,953 +3.7% | $292,820 +2% |
| 2022 | $3,811 +0.1% | $287,079 +2% |
| 2021 | $3,809 +1.1% | $281,451 +1% |
| 2020 | $3,766 | $278,566 +2% |
| 2019 | $3,766 +8.8% | $273,105 +2% |
| 2018 | $3,461 | $267,751 +2% |
| 2017 | $3,461 +2% | $262,502 +2% |
| 2016 | $3,393 +5.4% | $257,356 +1.5% |
| 2015 | $3,221 -0.9% | $253,491 +2% |
| 2014 | $3,249 | $248,527 +2.5% |
| 2012 | -- | $242,555 +2% |
| 2011 | -- | $237,800 +0.8% |
| 2010 | -- | $236,024 -0.2% |
| 2009 | -- | $236,585 +2% |
| 2008 | -- | $231,947 +2% |
| 2007 | -- | $227,400 +2% |
| 2006 | -- | $222,942 |
| 2005 | -- | $222,942 +4% |
| 2004 | -- | $214,287 +1.9% |
| 2003 | -- | $210,361 +2% |
| 2002 | -- | $206,237 +4% |
| 2000 | -- | $198,230 |
Find assessor info on the county website
Neighborhood: Lucerne/Higuera
Nearby homes
- $1,190,8003 bd3 ba1.2k sqft4180 Higuera St, Culver City, CA 90232Off Market
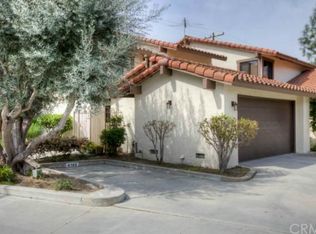
- $1,100,0003 bd3 ba1.2k sqft4186 Higuera St, Culver City, CA 90232Sold
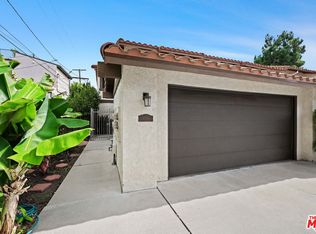
- $1,467,5003 bd3 ba1.2k sqft4176 Higuera St, Culver City, CA 90232Off Market

- $1,437,6003 bd3 ba1.2k sqft4178 Higuera St, Culver City, CA 90232Off Market
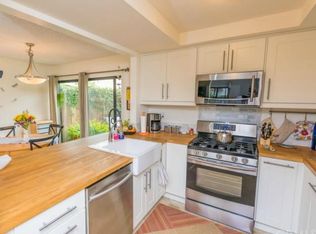
- $1,031,3003 bd3 ba1.2k sqft4184 Higuera St, Culver City, CA 90232Off Market
- $986,4002 bd2 ba1.2k sqft4190 Higuera St, Culver City, CA 90232Off Market
- $1,031,8003 bd3 ba1.2k sqft4188 Higuera St, Culver City, CA 90232Off Market
- $1,007,8002 bd3 ba1.2k sqft4192 Higuera St, Culver City, CA 90232Off Market
Nearby schools
GreatSchools rating
- 9/10Linwood E. Howe Elementary SchoolGrades: K-5Distance: 0.4 mi
- 6/10Culver City Middle SchoolGrades: 6-8Distance: 1.5 mi
- 9/10Culver City High SchoolGrades: 9-12Distance: 1.5 mi
Schools provided by the listing agent
- Middle: Culver City
- High: Culver City
Source: CRMLS. This data may not be complete. We recommend contacting the local school district to confirm school assignments for this home.
Get a cash offer in 3 minutes
Find out how much your home could sell for in as little as 3 minutes with a no-obligation cash offer.
Estimated market value
$1,012,500
Get a cash offer in 3 minutes
Find out how much your home could sell for in as little as 3 minutes with a no-obligation cash offer.
Estimated market value
$1,012,500
- California
- Los Angeles County
- Culver City
- 90232
- Lucerne/Higuera
- 4194 Higuera St
Nearby cities
Nearby neighborhoods
Nearby zip codes
Other Culver City Topics
