Skip main navigation
Off market
  • $329,400

    4194 Homestead Dr, Whitestown, IN 46075

    2beds
    1,628sqft
    Townhouse
    Built in 2023
    6,403 Square Feet Lot
    $329,400 Zestimate®
    $202/sqft
    $2,221 Estimated rent

    Home value

    $329,400

    $313,000 - $346,000

    $2,221/mo

    Zestimate® history
    Loading
    Loading...

    Owner options

    List your home for rent

    $2,221/mo

    Rent Zestimate®

    Find your next renter with Zillow Rental Manager. Plus, with online applications, you can quickly screen prospective tenants – for free.

    Learn more

    $2,221/mo

    Rent Zestimate®

    Refinance and save

    $2,030/mo

    Est. payment

    Refinancing to a lower rate could help reduce your monthly payments and save thousands over the life of the loan.

    See today's rates

    $2,030/mo

    Est. payment

    Explore your selling options

    Work with a Zillow partner agent

    Leverage their expertise and Zillow's premium Showcase listings to get your home seen by more buyers.

    Get started

    List with your own agent

    Get your home in front of millions of buyers by listing it on Zillow.

    Learn how to do it

    Sell it yourself

    Take full control of how buyers see your home on Zillow by listing For Sale by Owner (FSBO).

    List your home

    What's special

    Walk-in closetWalk-in showerLarge covered porchCraft studioDeluxe bathroomDouble-bowl vanityGathering room

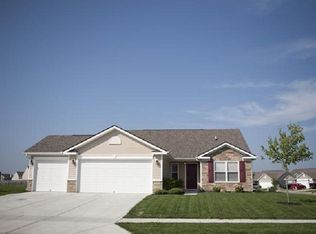
    Welcome to the Castello at The Heritage! Whether you are looking for a more relaxed lifestyle or a home to start a family, this Castello has what you need. This home features two bedrooms, two-and-a-half bathrooms, a two-car garage, a gathering room, a dining nook, a kitchen, and a veranda.Not only can you protect your cars from the weather in the two-car garage, but you can also store your seasonal decorations in the extra storage space! Put some beautiful flowers on the large covered porch and give the outside of your home even more curb appeal.If you have kids, you will love the availability of a second bedroom. This room shares a small hallway with a full bath and comes with a walk-in closet. If you do not have kids, this space is perfect for a home office, or a craft studio with a closet to hold your supplies.As you move past the laundry room and half-bath, the home opens up to the common area consisting of the kitchen, dining nook, and gathering room. The open-concept design lets you create a layout that works for you and your family. Conveniently acting as the center for this area, the kitchen allows everyone to grab snacks and drinks during any activity.Around the corner of the kitchen, you will find the doorway to the owner's suite. This suite comes with a deluxe bathroom and a spacious walk-in closet. The bathroom is equipped with a walk-in shower, a double-bowl vanity, a linen closet, and a private toilet area. With the walk-in closet accessible throug...

    This property is off market, which means it's not currently listed for sale or rent on Zillow. This may be different from what's available on other websites or public sources.

    Facts & features

    Interior

    Bedrooms & bathrooms
    • Bedrooms: 2
    • Bathrooms: 3
    • Full bathrooms: 2
    • 1/2 bathrooms: 1
    Heating
    • Other
    Cooling
    • Central
    Interior area
    • Total interior livable area: 1,628 sqft

    Property

    Parking
    • Total spaces: 2
    • Parking features: Garage - Attached
    Lot
    • Size: 6,403 Square Feet
    Details
    • Parcel number: 060830000016203019

    Construction

    Type & style
    • Home type: Townhouse
    Materials
    • Roof: Asphalt
    Condition
    • New construction: No
    • Year built: 2023

    Community & HOA

    Location
    • Region: Whitestown

    Financial & listing details

    • Price per square foot: $202/sqft
    • Tax assessed value: $336,200
    • Annual tax amount: $3,692

    Price history

    DateEventPrice
    2/9/2023Listing removed--
    Source: M/I Homes Report a problem
    1/12/2023Listed for sale$349,990$215/sqft
    Source: M/I Homes Report a problem

    Public tax history

    YearProperty taxesTax assessment
    2025$3,692 -2.7%$336,200 +4.6%
    2024$3,795 +69667.7%$321,300 -0.8%
    2023$5 $323,900 +161850%
    2022-- $200
    Find assessor info on the county website

    Neighborhood: 46075

    Nearby schools

    GreatSchools rating
    Schools provided by the listing agent
    • District: Lebanon Community School Corp

    Source: The MLS. This data may not be complete. We recommend contacting the local school district to confirm school assignments for this home.

    Get a cash offer in 3 minutes
    Find out how much your home could sell for in as little as 3 minutes with a no-obligation cash offer.
    Estimated market value
    $329,400
    Get a cash offer in 3 minutes
    Find out how much your home could sell for in as little as 3 minutes with a no-obligation cash offer.
    Estimated market value
    $329,400