Skip main navigation
Off market
  • $474,900

    4194 N Tisha Ave, Fresno, CA 93723

    4beds
    1,705sqft
    Single Family Residence
    Built in 2025
    4,280 Square Feet Lot
    $474,900 Zestimate®
    $279/sqft
    $2,749 Estimated rent

    Home value

    $474,900

    $451,000 - $499,000

    $2,749/mo

    Zestimate® history
    Loading
    Loading...

    Owner options

    List your home for rent

    $2,749/mo

    Rent Zestimate®

    Find your next renter with Zillow Rental Manager. Plus, with online applications, you can quickly screen prospective tenants – for free.

    Learn more

    $2,749/mo

    Rent Zestimate®

    Refinance and save

    $3,077/mo

    Est. payment

    Refinancing to a lower rate could help reduce your monthly payments and save thousands over the life of the loan.

    See today's rates

    $3,077/mo

    Est. payment

    Explore your selling options

    Work with a Zillow partner agent

    Leverage their expertise and Zillow's premium Showcase listings to get your home seen by more buyers.

    Get started

    List with your own agent

    Get your home in front of millions of buyers by listing it on Zillow.

    Learn how to do it

    Sell it yourself

    Take full control of how buyers see your home on Zillow by listing For Sale by Owner (FSBO).

    List your home

    What's special

    Backyard landscapingTwo-inch faux wood blinds

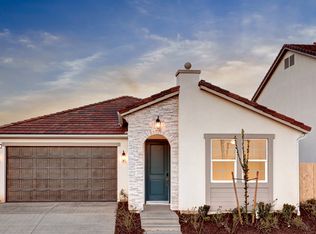
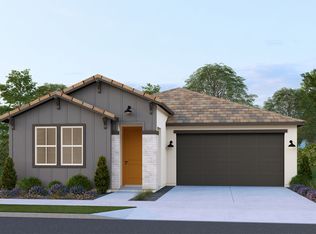
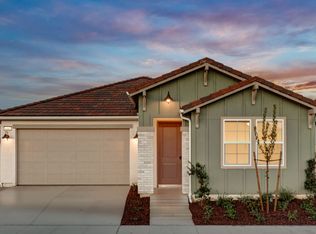
    The Villa 5: Modern Living with Everthing Included This charming, single-story 1,705 sq. ft. home is designed for modern living. With 4 bedrooms, 2 bathrooms, and a 2-car garage, this floor plan offers comfort, style, and functionality, all in one beautiful package. This home features a Modern Spanish with Stone exterior style. Every Villa plan is a turnkey home that comes with everything you need to make your move a breeze, with premium appliances (including refrigerator and washer & dryer), backyard landscaping, two-inch faux wood blinds, and the latest smart home tech features. Want to see this home for yourself? This home is equipped with self-tour access, allowing you to unlock and tour the home daily between 7 am and 8 pm, with no agent or appointment needed!

    This property is not currently displayed as for sale or rent on Zillow. This may be different from what's on other websites or public sources.
    Zillow last checked:

    Listing updated:

    Source: Granville Homes

    Facts & features

    Interior

    Bedrooms & bathrooms
    • Bedrooms: 4
    • Bathrooms: 2
    • Full bathrooms: 2
    Heating
    • Electric, Heat Pump
    Cooling
    • Central Air, Ceiling Fan(s)
    Appliances
    • Included: Dishwasher, Dryer, Disposal, Microwave, Range, Refrigerator, Washer
    Features
    • Ceiling Fan(s), Wired for Data, Walk-In Closet(s)
    • Windows: Double Pane Windows
    Interior area
    • Total interior livable area: 1,705 sqft

    Property

    Parking
    • Total spaces: 2
    • Parking features: Attached
    • Attached garage spaces: 2
    Features
    • Levels: 1.0
    • Stories: 1
    • Patio & porch: Patio
    Lot
    • Size: 4,280 Square Feet

    Construction

    Type & style
    • Home type: SingleFamily
    • Property subtype: Single Family Residence
    Materials
    • Roof: Tile
    Condition
    • New Construction,Under Construction
    • New construction: Yes
    • Year built: 2025
    Details
    • Builder name: Granville Homes

    Community & HOA

    Community
    • Subdivision: Parc West
    Location
    • Region: Fresno

    Financial & listing details

    • Price per square foot: $279/sqft
    • Date on market: 5/24/2025

    Price history

    DateEventPrice
    5/8/2026Listing removed$475,900$279/sqft
    Source: Granville Homes Report a problem
    8/19/2025Price change$475,900+0.9%$279/sqft
    Source: Granville Homes Report a problem
    7/15/2025Price change$471,500+1%$277/sqft
    Source: Granville Homes Report a problem
    5/24/2025Listed for sale$466,900$274/sqft
    Source: Granville Homes Report a problem

    Public tax history

    Tax history is unavailable.

    Neighborhood: West

    Nearby schools

    GreatSchools rating
    Schools provided by the MLS
    • Elementary: Roosevelt Elementary School
    • Middle: Glacier Point Middle School
    • High: Justin Garza High School
    • District: Central Unified School District

    Source: Granville Homes. This data may not be complete. We recommend contacting the local school district to confirm school assignments for this home.

    Get a cash offer in 3 minutes
    Find out how much your home could sell for in as little as 3 minutes with a no-obligation cash offer.
    Estimated market value
    $474,900
    Get a cash offer in 3 minutes
    Find out how much your home could sell for in as little as 3 minutes with a no-obligation cash offer.
    Estimated market value
    $474,900