Welcome home to this beautifully updated, move-in ready townhome in the highly sought-after Beaumont Square community! Nestled in Hampden Township within the award-winning Cumberland Valley School District, this home offers over 2,000 square feet of living space. The bright and functional kitchen features abundant cabinetry, brand-new stainless-steel appliances, tile flooring, and updated lighting. Durable luxury vinyl plank flooring extends throughout the remainder of the main level, creating a warm and modern feel. The dining area flows seamlessly into the spacious living room, highlighted by neutral décor and two sliding glass doors that flood the space with natural light. Step outside to your private patio, the ideal spot to entertain guests or simply relax with your morning coffee. A convenient half bath completes the first floor. Upstairs, you’ll find two generously sized primary suites, each with its own full ensuite bathroom. The main primary suite features a new ceiling fan and two walk-in closets for exceptional storage. Need additional living space? The finished basement boasts recessed lighting and a full bar area, making it the ideal setting for game days, movie nights, or entertaining. Major updates provide peace of mind, including a new HVAC system (2020), newer roof (2018), and all new kitchen appliances. Close to parks, shopping, restaurants and main roads, this home truly has it all — nothing left to do but move in and enjoy!
Sold for $273,500
$273,500
4194 Nantucket Dr, Mechanicsburg, PA 17050
2beds
2,052sqft
Townhouse
Built in 1992
3,485 Square Feet Lot
$273,600 Zestimate®
$133/sqft
$2,091 Estimated rent
Home value
$273,600
$260,000 - $287,000
$2,091/mo
Zestimate® history
Owner options
List your home for rent
$2,091/mo
Rent Zestimate®
Find your next renter with Zillow Rental Manager. Plus, with online applications, you can quickly screen prospective tenants – for free.
$2,091/mo
Rent Zestimate®
Refinance and save
$2,016/mo
Est. payment
Refinancing to a lower rate could help reduce your monthly payments and save thousands over the life of the loan.
$2,016/mo
Est. payment
Explore your selling options
Work with a Zillow partner agent
Leverage their expertise and Zillow's premium Showcase listings to get your home seen by more buyers.
Get startedList with your own agent
Get your home in front of millions of buyers by listing it on Zillow.
Learn how to do itSell it yourself
Take full control of how buyers see your home on Zillow by listing For Sale by Owner (FSBO).
List your homeWhat's special
Abundant cabinetryTile flooringUpdated lightingBright and functional kitchenAll new kitchen appliancesBrand-new stainless-steel appliances
Zillow last checked:
Listing updated:
Listed by:
JOY DANIELS 717-724-5736,
Joy Daniels Real Estate Group, Ltd
Bought with:
Brittany Rivera, RS334336
Coldwell Banker Realty
Source: Bright MLS,MLS#: PACB2054408
Facts & features
Interior
Bedrooms & bathrooms
- Bedrooms: 2
- Bathrooms: 3
- Full bathrooms: 2
- 1/2 bathrooms: 1
- Main level bathrooms: 1
Rooms
- Room types: Dining Room, Primary Bedroom, Bedroom 2, Kitchen, Family Room, Primary Bathroom, Full Bath, Half Bath
Primary bedroom
- Features: Flooring - Carpet, Walk-In Closet(s), Ceiling Fan(s)
- Level: Upper
- Area: 180 Square Feet
- Dimensions: 12 X 15
Bedroom 2
- Features: Flooring - Carpet, Ceiling Fan(s)
- Level: Upper
- Area: 126 Square Feet
- Dimensions: 9 X 14
Primary bathroom
- Features: Flooring - Ceramic Tile, Double Sink, Soaking Tub
- Level: Upper
- Area: 54 Square Feet
- Dimensions: 6 X 9
Dining room
- Features: Flooring - Luxury Vinyl Plank
- Level: Main
- Area: 132 Square Feet
- Dimensions: 11 X 12
Family room
- Features: Ceiling Fan(s), Flooring - Luxury Vinyl Plank
- Level: Main
- Area: 399 Square Feet
- Dimensions: 21 X 19
Family room
- Features: Flooring - Carpet, Wet Bar
- Level: Lower
- Area: 437 Square Feet
- Dimensions: 23 X 19
Other
- Features: Flooring - Ceramic Tile
- Level: Upper
- Area: 40 Square Feet
- Dimensions: 8 X 5
Half bath
- Features: Flooring - Luxury Vinyl Plank
- Level: Main
- Area: 21 Square Feet
- Dimensions: 7 X 3
Kitchen
- Features: Breakfast Nook, Flooring - Ceramic Tile
- Level: Main
- Area: 156 Square Feet
- Dimensions: 13 X 12
Heating
- Forced Air, Natural Gas
Cooling
- Central Air, Electric
Appliances
- Included: Dishwasher, Dryer, Microwave, Oven/Range - Electric, Refrigerator, Washer, Gas Water Heater
- Laundry: Upper Level
Features
- Basement: Full,Finished
- Has fireplace: No
Interior area
- Total structure area: 2,172
- Total interior livable area: 2,052 sqft
- Finished area above ground: 1,452
- Finished area below ground: 600
Property
Parking
- Parking features: Off Street
Accessibility
- Accessibility features: None
Features
- Levels: Two
- Stories: 2
- Patio & porch: Patio
- Exterior features: Street Lights
- Pool features: None
Lot
- Size: 3,485 Square Feet
- Features: Backs - Open Common Area
Details
- Additional structures: Above Grade, Below Grade
- Parcel number: 10161058119
- Zoning: RESIDENTIAL
- Special conditions: Standard
Construction
Type & style
- Home type: Townhouse
- Architectural style: Traditional
- Property subtype: Townhouse
Materials
- Brick, Vinyl Siding
- Foundation: Concrete Perimeter
- Roof: Composition
Condition
- New construction: No
- Year built: 1992
Utilities & green energy
- Electric: 200+ Amp Service
- Sewer: Public Sewer
- Water: Public
Community & HOA
Community
- Subdivision: Beaumont Square
HOA
- Has HOA: Yes
- HOA fee: $275 quarterly
Location
- Region: Mechanicsburg
- Municipality: HAMPDEN TWP
Financial & listing details
- Price per square foot: $133/sqft
- Tax assessed value: $156,400
- Annual tax amount: $2,415
- Date on market: 5/29/2026
- Listing agreement: Exclusive Right To Sell
- Listing terms: Cash,Conventional,FHA,VA Loan
- Ownership: Fee Simple
Price history
| Date | Event | Price |
|---|---|---|
| 7/28/2026 | Sold | $273,500+3.2%$133/sqft |
Source:  Bright MLS #PACB2054408 Report a problem Bright MLS #PACB2054408 Report a problem | ||
| 6/1/2026 | Pending sale | $265,000$129/sqft |
Source: Bright MLS #PACB2054408 Report a problem | ||
| 5/29/2026 | Listed for sale | $265,000+51.4%$129/sqft |
Source: Bright MLS #PACB2054408 Report a problem | ||
| 12/23/2019 | Sold | $175,000$85/sqft |
Source: Public Record Report a problem | ||
| 11/19/2019 | Pending sale | $175,000$85/sqft |
Source: Keller Williams Realty #PACB118550 Report a problem | ||
| 11/7/2019 | Listed for sale | $175,000$85/sqft |
Source: Keller Williams Realty #PACB118550 Report a problem | ||
| 9/12/2015 | Listing removed | $175,000$85/sqft |
Source: Keller Williams - Harrisburg - East #10272596 Report a problem | ||
| 7/11/2015 | Listed for sale | $175,000+18.3%$85/sqft |
Source: Keller Williams - Harrisburg - East #10272596 Report a problem | ||
| 8/18/2011 | Sold | $147,900$72/sqft |
Source: Public Record Report a problem | ||
| 6/10/2011 | Price change | $147,900-4.5%$72/sqft |
Source: RE/MAX 1ST ADVANTAGE #10210407 Report a problem | ||
| 4/13/2011 | Price change | $154,900-3.1%$75/sqft |
Source: exit platinum plus realty #10202508 Report a problem | ||
| 11/18/2010 | Listed for sale | $159,900+27.9%$78/sqft |
Source: exit platinum plus realty #10202508 Report a problem | ||
| 11/28/2005 | Sold | $125,000$61/sqft |
Source: Public Record Report a problem | ||
Public tax history
| Year | Property taxes | Tax assessment |
|---|---|---|
| 2025 | $2,341 +8% | $156,400 |
| 2024 | $2,167 +3.3% | $156,400 |
| 2023 | $2,097 +2.7% | $156,400 |
| 2022 | $2,041 | $156,400 |
| 2021 | $2,041 +4.5% | $156,400 |
| 2020 | $1,953 +396% | $156,400 |
| 2019 | $394 -79.1% | $156,400 |
| 2018 | $1,882 | $156,400 |
| 2017 | -- | $156,400 |
| 2016 | -- | $156,400 |
| 2015 | -- | $156,400 |
| 2014 | -- | $156,400 |
| 2013 | -- | $156,400 |
| 2012 | -- | $156,400 |
| 2011 | -- | $156,400 +31.5% |
| 2010 | -- | $118,970 |
| 2009 | -- | $118,970 |
| 2008 | -- | $118,970 |
| 2007 | -- | $118,970 |
| 2006 | -- | $118,970 |
| 2005 | -- | $118,970 +2.3% |
| 2004 | -- | $116,250 |
| 2003 | $273 | $116,250 |
| 2000 | -- | $116,250 |
Find assessor info on the county website
Neighborhood: 17050
Nearby homes
- $254,7002 bd2 ba1.4k sqft4192 Nantucket Dr, Mechanicsburg, PA 17050Off Market
- $257,6002 bd3 ba1.8k sqft4190 Nantucket Dr, Mechanicsburg, PA 17050Off Market
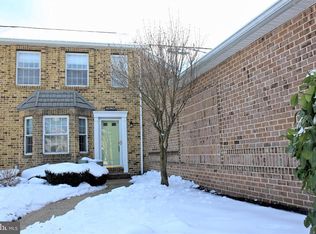
- $284,3001 bd2 ba1.6k sqft4196 Nantucket Dr, Mechanicsburg, PA 17050Off Market
- $291,0002 bd2 ba1.4k sqft4188 Nantucket Dr, Mechanicsburg, PA 17050Off Market

- $281,3002 bd2 ba1.5k sqft1062 Tunberry Ct, Mechanicsburg, PA 17050Off Market
- $266,5002 bd2 ba1.5k sqft1064 Tunberry Ct, Mechanicsburg, PA 17050Off Market
- $2,8003 bd3 ba1.4k sqft4186 Nantucket Dr, Mechanicsburg, PA 17050For Rent
- $285,2002 bd2 ba1.5k sqft4198 Nantucket Dr, Mechanicsburg, PA 17050Off Market
Nearby schools
GreatSchools rating
- 7/10Hampden El SchoolGrades: K-5Distance: 1.3 mi
- 8/10Mountain View Middle SchoolGrades: 6-8Distance: 2 mi
- 10/10Cumberland Valley High SchoolGrades: 9-12Distance: 5.2 mi
Schools provided by the listing agent
- Elementary: Hampden
- Middle: Mountain View
- High: Cumberland Valley
- District: Cumberland Valley
Source: Bright MLS. This data may not be complete. We recommend contacting the local school district to confirm school assignments for this home.


Get pre-qualified for a loan
At Zillow Home Loans, we can pre-qualify you in as little as 5 minutes with no impact to your credit score.An equal housing lender. NMLS #10287.
Sell for more on Zillow
Get a Zillow Showcase℠ listing at no additional cost and you could sell for .
$273,600
2% more
+$5,472
With Zillow Showcase(estimated)
$279,072
- Pennsylvania
- Cumberland County
- Mechanicsburg
- 17050
- 4194 Nantucket Dr
Nearby cities
Nearby zip codes
Other Mechanicsburg Topics
