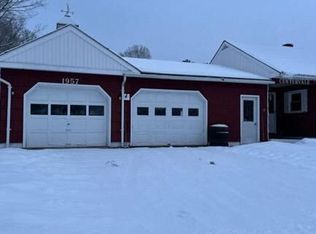
Welcome to 4194 Route 18, Waterford, Vermont. Enjoy peaceful country living with beautiful mountain views and thoughtful updates throughout this well-maintained 2-bedroom, 2-bath home. Perfectly positioned to take advantage of the surrounding landscape, the home offers views of the backside of Burke Mountain from the living room and Willoughby Gap from the front lawn. Designed for convenient single-level living, the main floor features two bedrooms, an easy step-in shower, laundry room, and comfortable living spaces filled with natural light. The attached two-bay garage provides direct access and plenty of storage, while the full basement offers additional possibilities with a walk-out entrance, 3/4 bath, and a separate area previously used for firewood storage with potential to add a bulkhead from the garage. Recent updates include a brand-new roof, new linoleum flooring in the kitchen and dining area, fresh paint in many rooms, and a thorough deep cleaning—making this home ready for its next owners. The LP tanks have been removed, allowing future owners the flexibility to select the propane provider of their choice. Outside, enjoy the beautifully maintained lawn, established garden area with strawberries ready for picking, mature apple trees, rhubarb, and plenty of space to enjoy Vermont’s outdoors. Conveniently located just minutes from Waterford Elementary School, with high school choice options including St. Johnsbury Academy. Only 15 minutes to shopping and dining in Littleton, and approximately 40 minutes to Cannon Mountain, Burke Mountain Resort, and the renowned Kingdom Trails network. With quick access to both I-91 and I-93, this Northeast Kingdom property offers a wonderful balance of country setting, mountain views, recreation, and everyday convenience. Listing agent has a familial relationship with the Sellers (family member)
Active under contract
Listed by: Coldwell Banker LIFESTYLES- Littleton • Michael Jones
$334,900
4194 Rt 18, Waterford, VT 05819
2beds
864sqft
Ranch
Built in 1988
2.1 Acres Lot
$-- Zestimate®
$388/sqft
$-- HOA
What's special
- 27 days |
- 697 |
- 39 |
Zillow last checked:
Listing updated:
Listed by:
Michael Jones,
Coldwell Banker LIFESTYLES- Littleton Phone:802-503-5333
Source: PrimeMLS,MLS#: 5095955
Facts & features
Interior
Bedrooms & bathrooms
- Bedrooms: 2
- Bathrooms: 2
- Full bathrooms: 1
- 3/4 bathrooms: 1
Heating
- Propane
Cooling
- None
Appliances
- Included: Washer, Electric Stove, Propane Water Heater, Gas Dryer
- Laundry: 1st Floor Laundry
Features
- Flooring: Hardwood, Laminate
- Basement: Bulkhead,Concrete,Concrete Floor,Interior Stairs,Walkout,Interior Access,Interior Entry
Interior area
- Total structure area: 1,767
- Total interior livable area: 864 sqft
- Finished area above ground: 864
- Finished area below ground: 0
Property
Parking
- Total spaces: 2
- Parking features: Gravel, Garage
- Garage spaces: 2
Accessibility
- Accessibility features: 1st Floor Bedroom, 1st Floor Full Bathroom, Bathroom w/Step-in Shower, No Stairs from Parking, One-Level Home, Zero-Step Entry Ramp
Features
- Levels: One
- Stories: 1
- Has view: Yes
- View description: Mountain(s)
Lot
- Size: 2.1 Acres
- Features: Country Setting, Landscaped, Views, Rural, Near School(s)
Details
- Zoning description: Res
Construction
Type & style
- Home type: SingleFamily
- Architectural style: Ranch
- Property subtype: Ranch
Materials
- Wood Frame
- Foundation: Poured Concrete
- Roof: Asphalt Shingle
Condition
- New construction: No
- Year built: 1988
Utilities & green energy
- Electric: 100 Amp Service
- Sewer: Private Sewer, Septic Tank
- Utilities for property: Phone Available, No Internet
Community & HOA
Location
- Region: Saint Johnsbury
Financial & listing details
- Price per square foot: $388/sqft
- Annual tax amount: $3,572
- Date on market: 6/22/2026
Estimated market value
Not available
Estimated sales range
Not available
Not available
Price history
| Date | Event | Price |
|---|---|---|
| 6/26/2026 | Listed for sale | $334,900$388/sqft |
Source:  PrimeMLS #5095955 Report a problem PrimeMLS #5095955 Report a problem | ||
Public tax history
Tax history is unavailable.
Monthly payment
Est. payment
Payment breakdown
Explore the cost of this home by adjusting the details. Changes won't be saved.Climate risks
Neighborhood: 05819
Nearby schools
GreatSchools rating
- 7/10Waterford Elementary SchoolGrades: PK-8Distance: 1.5 mi
Schools provided by the listing agent
- Elementary: Waterford Elementary School
- Middle: Waterford Elementary School
- District: Caledonia Central
Source: PrimeMLS. This data may not be complete. We recommend contacting the local school district to confirm school assignments for this home.
- $211,100-- bd-- ba-- sqft4194 State Route 18, Waterford, VT 05819Off Market
- $254,600-- bd-- ba-- sqft154 Remick Rd, Waterford, VT 05819Off Market
- $131,40064.2 Acres157 Ramage Rd, Saint Johnsbury, VT 05819Off Market
- $1,7001.8 Acres157 Ramage Rd, Saint Johnsbury, VT 05819Off Market
- $193,800-- bd-- ba-- sqft205 Remick Rd, Waterford, VT 05819Off Market
- $369,700-- bd-- ba-- sqft126 Hurlbut Hill Ln, Waterford, VT 05819Off Market
- $131,500-- bd-- ba-- sqft141 Remick Rd, Waterford, VT 05819Off Market
- $272,0003 bd2 ba2.3k sqft472 Remick Rd, Waterford, VT 05819Sold
A local agent can set up tours, give advice and negotiate with sellers.
A local lender can help you make sure your offer is ready when you are.
Similar homes
- $325,0002 bd2 ba1.1k sqft47 Watkins Road, Danville, VT 05828Active
 MLS ID #5098358, Larry Faust. PrimeMLS
 - $--3 bd1 ba1k sqft81 Hill St, Saint Johnsbury, VT 05819Auction
 Auction.com 2
 - $329,0003 bd2 ba1.1k sqft200 Finney Drive, Lyndon, VT 05851Active
 MLS ID #5097956, Melissa Boisvert. PrimeMLS
 - $375,0002 bd1 ba808 sqft100 Nanas Lane, Concord, VT 05824Active
 MLS ID #5100060, Katy Rossell. PrimeMLS
 - $265,0003 bd1 ba1k sqft3680 Memorial Drive, St. Johnsbury, VT 05819ActiveMLS ID #5079463, Stephanie K Lussier. PrimeMLS
- $239,9002 bd2 ba1.1k sqft2408 Shadow Lake Road, Concord, VT 05824ActiveMLS ID #5097382, Kelly Deth. PrimeMLS
- $289,9002 bd1 ba1k sqft7 Haneys Way, Bath, NH 03740ActiveMLS ID #5096535, Michael Jones. PrimeMLS
- $499,0002 bd2 ba928 sqft1191 Foster Hill Road, Littleton, NH 03561ActiveMLS ID #5098835, Nikki Morrison. PrimeMLS
- $--3 bd1 ba1.1k sqft206 W Forest Lake Rd, Bethlehem, NH 03574AuctionAuction.com 1
- $345,0003 bd2 ba1k sqft410 South Street, Littleton, NH 03561ActiveMLS ID #5083532, Herbie Bartlett. PrimeMLS
- $270,0003 bd1 ba1.1k sqft411 Concord Avenue, St. Johnsbury, VT 05819ActiveMLS ID #5084114, Katy Rossell. PrimeMLS
- $305,0003 bd2 ba1.2k sqft421 Bradley Hill Road, Benton, NH 03785ActiveMLS ID #5097322, Nancy White. PrimeMLS
- $279,0001 bd1 ba692 sqft438 Old Bradley Road, St. Johnsbury, VT 05819ActiveMLS ID #5074070, MyKayla Tanguay. PrimeMLS
- $290,0002 bd1 ba810 sqft900 Wilderness Drive, Burke, VT 05832ActiveMLS ID #5095831, Scott DesJardins. PrimeMLS
- $285,0003 bd1 ba1.1k sqft269 Lyndon Heights Drive, Lyndon, VT 05851ActiveMLS ID #5099360, Katy Rossell. PrimeMLS
- $445,0003 bd1 ba745 sqft425 Partridge Lake Road, Littleton, NH 03561ActiveMLS ID #5098769, Vespar Duffy. PrimeMLS
- $299,0001 bd2 ba1.1k sqft84 Dodge Pond Road, Lyman, NH 03585ActiveMLS ID #5097990, Karolina Burtt. PrimeMLS
- $395,0003 bd-- ba500 sqft36 Mountain Road, Dalton, NH 03598ActiveMLS ID #5089809, Nikki Morrison. PrimeMLS
- $199,9002 bd1 ba1.1k sqft150 Birchcroft Drive, Littleton, NH 03561ActiveMLS ID #5099462, Fran Matott. PrimeMLS
- $215,0002 bd1 ba1k sqft612 Pleasant Street, St. Johnsbury, VT 05819ActiveMLS ID #5080041, David Rowell. PrimeMLS
