Skip main navigation
Off market
  • $937,800

    4194 S Quince St, Denver, CO 80237

    5beds
    3,195sqft
    SingleFamily
    Built in 1973
    9,147 Square Feet Lot
    $937,800 Zestimate®
    $294/sqft
    $4,311 Estimated rent

    Home value

    $937,800

    $872,000 - $1.01M

    $4,311/mo

    Zestimate® history
    Loading
    Loading...

    Owner options

    List your home for rent

    $4,311/mo

    Rent Zestimate®

    Find your next renter with Zillow Rental Manager. Plus, with online applications, you can quickly screen prospective tenants – for free.

    Learn more

    $4,311/mo

    Rent Zestimate®

    Refinance and save

    $5,418/mo

    Est. payment

    Refinancing to a lower rate could help reduce your monthly payments and save thousands over the life of the loan.

    See today's rates

    $5,418/mo

    Est. payment

    Explore your selling options

    Work with a Zillow partner agent

    Leverage their expertise and Zillow's premium Showcase listings to get your home seen by more buyers.

    Get started

    List with your own agent

    Get your home in front of millions of buyers by listing it on Zillow.

    Learn how to do it

    Sell it yourself

    Take full control of how buyers see your home on Zillow by listing For Sale by Owner (FSBO).

    List your home

    What's special

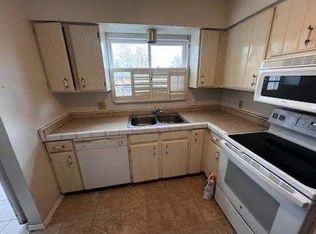
    The most popular floor plan(4 bedroom up with main floor study, formal living and dining room combo & kitchen, nook, all flow and are part of and are open to the main floor family room), and one of the most pristine, well kept, and turn-key homes you will find in the area and at this price point. The outside curb appeal is a 10, backyard is a 12, and the inside has had lots of updating to make this home ready to move into. Brand new stainless steel appliances, siltstone countertops, in this trendy white contemporary kitchen. Newer windows of course, bathrooms updated, super cool master shower, Huge rec room in the basement, another finished room/office, great storage, multiple closets everywhere. Rooms have crown molding, cool paint color, ceiling fans, 6 panel white doors. Gorgeous yard and patio/decking, built-in sheds, and sprinkler front and back, central air, newer roof, Huge Master Suite with new 3/4 bath. Best part is you know that it has had such TLC!!

    This property is off market, which means it's not currently listed for sale or rent on Zillow. This may be different from what's available on other websites or public sources.

    Facts & features

    Interior

    Bedrooms & bathrooms
    • Bedrooms: 5
    • Bathrooms: 4
    • Full bathrooms: 1
    • 3/4 bathrooms: 2
    • 1/2 bathrooms: 1
    Heating
    • Forced air, Gas
    Cooling
    • Central
    Appliances
    • Included: Dishwasher, Dryer, Garbage disposal, Microwave, Refrigerator, Washer
    Features
    • Eating Space / Kitchen, Master Bath, Master Suite, Updated, Window Coverings, Smoke Free, Remodeled, Foyer/Entry
    • Flooring: Tile, Carpet, Laminate
    • Basement: Partially finished
    • Has fireplace: Yes
    Interior area
    • Total interior livable area: 3,195 sqft

    Property

    Parking
    • Total spaces: 2
    • Parking features: Garage - Attached
    Features
    • Exterior features: Other
    Lot
    • Size: 9,147 sqft
    Details
    • Parcel number: 0704317020000

    Construction

    Type & style
    • Home type: SingleFamily
    • Architectural style: Traditional
    Materials
    • Roof: Composition
    Condition
    • Year built: 1973

    Community & neighborhood

    Location
    • Region: Denver

    Other

    Other facts
    • Cooling: Ceiling Fan
    • Exterior Features: Garden Area, Professional Landscaping, Fence, Yard, Playground Area, Utility Shed
    • Property Type: Residential
    • Structural Style: 2 Story
    • School District: Denver 1
    • Construction Materials: Wood Siding, Brick
    • Construction Methods: Frame
    • Interior Features: Eating Space / Kitchen, Master Bath, Master Suite, Updated, Window Coverings, Smoke Free, Remodeled, Foyer/Entry
    • Kitchen Appliances: Smoke Alarm, Self-Cleaning Oven, Range Hood
    • Site Features: Corner Lot
    • Laundry Availability: W/D Hookups in Unit, Washer/Dryer Included
    • Architectural Style: Traditional
    • Smart Home Features: Carbon Monoxide Detector, Smoke Detector, Sprinklers
    • Partial Ownership Type: Not Applicable
    • MLS: REcolorado

    Price history

    DateEventPrice
    2/26/2018Sold$600,000+0%$188/sqft
    Source: Public Record Report a problem
    1/21/2018Pending sale$599,900$188/sqft
    Source: RE/MAX Masters Millennium #3933430 Report a problem
    1/19/2018Listed for sale$599,900$188/sqft
    Source: RE/MAX Masters Millennium #3933430 Report a problem

    Public tax history

    YearProperty taxesTax assessment
    2024$4,422 +20.4%$57,070 -5.4%
    2023$3,672 +3.6%$60,340 +30.7%
    2022$3,545 +5.6%$46,180 -2.8%
    2021$3,357 +2.9%$47,510 +5%
    2020$3,263 +91.7%$45,245 -0.7%
    2019$1,702 $45,561 +56%
    2018$1,702 +0.3%$29,200
    2017$1,697 -5%$29,200 -5.3%
    2016$1,787 +13.5%$30,830
    2015$1,574 0%$30,830 +14.6%
    2014$1,575 -2.8%$26,910
    2013$1,619 -16.6%$26,910 -1.1%
    2012$1,941 +4.3%$27,220 +0%
    2011$1,861 +2.2%$27,218 -2.6%
    2010$1,820 +3.3%$27,940
    2009$1,762 -0.2%$27,940 +5.9%
    2008$1,765 +15.2%$26,380
    2007$1,532 +1.1%$26,380 +15.3%
    2006$1,515 +8.4%$22,880
    2005$1,397 +16.6%$22,880 +2.7%
    2003$1,198 +1.9%$22,280 +11.3%
    2002$1,176 $20,020 +14.1%
    2001-- $17,540

    Find assessor info on the county website

    Neighborhood: Hampden South

    Nearby schools

    GreatSchools rating
    Schools provided by the listing agent
    • Elementary: Holm
    • Middle: Hamilton
    • High: Thomas Jefferson
    • District: Denver 1

    Source: The MLS. This data may not be complete. We recommend contacting the local school district to confirm school assignments for this home.

    Get a cash offer in 3 minutes
    Find out how much your home could sell for in as little as 3 minutes with a no-obligation cash offer.
    Estimated market value
    $937,800
    Get a cash offer in 3 minutes
    Find out how much your home could sell for in as little as 3 minutes with a no-obligation cash offer.
    Estimated market value
    $937,800