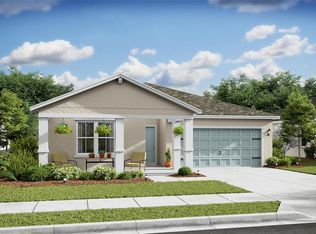
Under Construction. Located near I-75, SR 484 and SR 200. New Publix plaza coming soon. Residents are close to SR 200 with many restaurants, shopping, banks and 25 minutes to the historic downtown Ocala. Enjoy the covered patio off from the great room area for outdoor living. Private primary room is ticked away for comfort, dual sinks and spacious walk-in closet in the primary room. Upgrades and appliances included. In-law suite with a separate entry door includes a kitchenette. Includes a 3 car garage.
Pending
Price increase: $4K (9/21)
$394,990
4194 SW 161 LANE, OCALA, FL 34473
4beds
2,350sqft
Single Family Residence
Built in 2026
0.33 Acres Lot
$393,900 Zestimate®
$168/sqft
$-- HOA
What's special
- 141 days
- 238
- 14
Zillow last checked:
Listing updated:
Listed by:
Richard Selikoff 201-741-7242,
K HOVNANIAN FLORIDA REALTY 321-263-2601
Source: Stellar MLS,MLS#: O6404767 Originating MLS: Orlando Regional
Originating MLS: Orlando Regional
Facts & features
Interior
Bedrooms & bathrooms
- Bedrooms: 4
- Bathrooms: 3
- Full bathrooms: 3
Primary bedroom
- Features: Ceiling Fan(s), Dual Sinks, En Suite Bathroom, Exhaust Fan, Shower No Tub, Stone Counters, Tall Countertops, Water Closet/Priv Toilet, Walk-In Closet(s)
- Level: First
- Area: 195 Square Feet
- Dimensions: 13x15
Bedroom 2
- Features: Built-in Closet
- Level: First
- Area: 120 Square Feet
- Dimensions: 10x12
Bedroom 3
- Features: Built-in Closet
- Level: First
- Area: 120 Square Feet
- Dimensions: 10x12
Bedroom 4
- Features: Built-in Closet
- Level: First
- Area: 100 Square Feet
- Dimensions: 10x10
Dining room
- Level: First
- Area: 136 Square Feet
- Dimensions: 8x17
Great room
- Features: Ceiling Fan(s)
- Level: First
- Area: 255 Square Feet
- Dimensions: 15x17
Kitchen
- Features: Breakfast Bar, Exhaust Fan, Kitchen Island, Stone Counters, Pantry
- Level: First
- Area: 180 Square Feet
- Dimensions: 18x10
Heating
- Central
Cooling
- Central Air
Appliances
- Included: Dishwasher, Disposal, Dryer, Electric Water Heater, Exhaust Fan, Ice Maker, Microwave, Range, Range Hood, Refrigerator, Washer
- Laundry: Laundry Room
Features
- Eating Space In Kitchen, Kitchen/Family Room Combo, Living Room/Dining Room Combo, Open Floorplan, Split Bedroom, Stone Counters, Thermostat
- Flooring: Carpet, Ceramic Tile
- Doors: Sliding Doors
- Windows: Window Treatments
- Has fireplace: No
Interior area
- Total structure area: 3,122
- Total interior livable area: 2,350 sqft
Property
Parking
- Total spaces: 3
- Parking features: Garage - Attached
- Attached garage spaces: 3
Features
- Levels: One
- Stories: 1
- Exterior features: Irrigation System, Lighting, Private Mailbox, Sprinkler Metered
Lot
- Size: 0.33 Acres
Details
- Parcel number: 8005077612
- Zoning: R1
- Special conditions: None
Construction
Type & style
- Home type: SingleFamily
- Property subtype: Single Family Residence
Materials
- Block
- Foundation: Slab
- Roof: Shingle
Condition
- Under Construction
- New construction: Yes
- Year built: 2026
Details
- Builder model: aegean ESP
- Builder name: k. hovnanian homes
- Warranty included: Yes
Utilities & green energy
- Sewer: Septic Tank
- Water: Public
- Utilities for property: Cable Available, Electricity Connected, Sewer Connected, Sprinkler Meter, Water Connected
Community & HOA
Community
- Pet fee: $0 monthly
- Subdivision: ASPIRE AT MARION OAKS
HOA
- Has HOA: No
Location
- Region: Ocala
Financial & listing details
- Price per square foot: $168/sqft
- Annual tax amount: $405
- Date on market: 5/5/2026
- Cumulative days on market: 92 days
- Listing terms: Cash,Conventional,FHA,USDA Loan
- Ownership: Fee Simple
- Total actual rent: 0
- Electric utility on property: Yes
- Road surface type: Asphalt, Paved
Estimated market value
$393,900
$374,000 - $414,000
$2,178/mo
Price history
| Date | Event | Price |
|---|---|---|
| 9/21/2026 | Pending sale | $394,990+1%$168/sqft |
Source:  Stellar MLS #O6404767 Report a problem Stellar MLS #O6404767 Report a problem | ||
| 9/16/2026 | Price change | $390,990-1%$166/sqft |
Source:  K. Hovnanian Companies, LLC Report a problem K. Hovnanian Companies, LLC Report a problem | ||
| 9/5/2026 | Price change | $394,9900%$168/sqft |
Source: Stellar MLS #O6404767 Report a problem | ||
| 9/4/2026 | Price change | $395,000-3.7%$168/sqft |
Source: K. Hovnanian Companies, LLC Report a problem | ||
| 8/11/2026 | Listed for sale | $409,990$174/sqft |
Source: Stellar MLS #O6404767 Report a problem | ||
| 7/16/2026 | Contingent | $409,990$174/sqft |
Source: Stellar MLS #O6404767 Report a problem | ||
| 7/1/2026 | Price change | $409,990-2.8%$174/sqft |
Source: Stellar MLS #O6404767 Report a problem | ||
| 6/27/2026 | Price change | $421,990-1%$180/sqft |
Source: Stellar MLS #O6404767 Report a problem | ||
| 5/5/2026 | Listed for sale | $426,449$181/sqft |
Source: Stellar MLS #O6404767 Report a problem | ||
Public tax history
Tax history is unavailable.
Monthly payment
Est. payment
Payment breakdown
Explore the cost of this home by adjusting the details. Changes won't be saved.Climate risks
Neighborhood: 34473
Nearby schools
Schools provided by the listing agent
- Elementary: Sunrise Elementary School-M
- Middle: Horizon Academy/Mar Oaks
- High: Dunnellon High School
Source: Stellar MLS. This data may not be complete. We recommend contacting the local school district to confirm school assignments for this home.


Similar homes
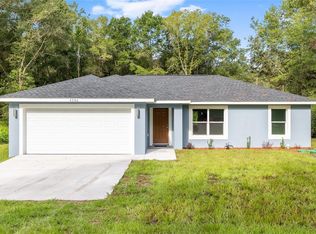
- $392,9904 bd3 ba2.3k sqft16320 50TH TERRACE ROAD, OCALA, FL 34473New Construction
 Stellar MLS
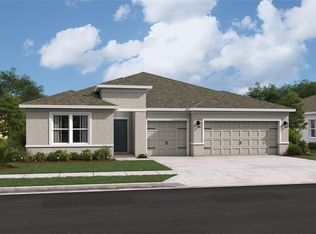
 - $374,2074 bd3 ba2k sqft12787 SW 51ST AVENUE, OCALA, FL 34473New Construction
 Stellar MLS
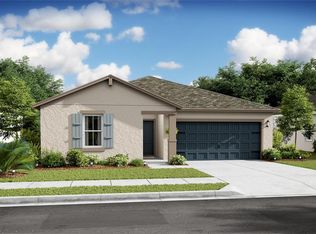
 - $353,8104 bd2 ba1.7k sqft17567 SW 43RD CIRCLE, OCALA, FL 34473New Construction
 Stellar MLS
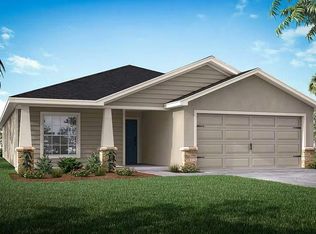
 - $339,9904 bd2 ba1.8k sqft2209 SW 153RD LOOP, OCALA, FL 34473New Construction
 MLS ID #O6430953, Richard Selikoff, K HOVNANIAN FLORIDA REALTY. Stellar MLS
 - $299,9903 bd2 ba1.8k sqft15401 SW 34 TERRACE, OCALA, FL 34473New ConstructionStellar MLS
- $284,9903 bd2 ba1.6k sqft15415 SW 34 TERRACE, OCALA, FL 34473New ConstructionStellar MLS
- $460,1404 bd3 ba2.5k sqft8081 SW 45TH COURT ROAD, OCALA, FL 34476New ConstructionMLS ID #TB8523454, Jacque Gendron, PULTE REALTY OF WEST FLORIDA LLC. Stellar MLS
- $329,9993 bd2 ba2k sqft6118 SW 97TH PLACE, OCALA, FL 34476New ConstructionStellar MLS
- $403,9904 bd3 ba2.3k sqft4554 LIVE OAK TRAIL, OXFORD, FL 34484New ConstructionStellar MLS
