Beautifully Renovated 3-Bedroom Home with Fenced Yard, Garage & Lawn Service Included
Welcome home to this beautifully renovated 3-bedroom, 2-bath single-family home offering approximately 1,100 sq. ft. of comfortable living space across two levels.

The bright, open-concept living area features vaulted ceilings that make the space feel open and welcoming. The updated kitchen includes granite countertops, stainless steel appliances, and plenty of space for everyday cooking and entertaining.
Throughout the home, you'll find durable engineered waterproof flooring, along with central air conditioning for year-round comfort. A full-size washer and dryer are also included for added convenience.
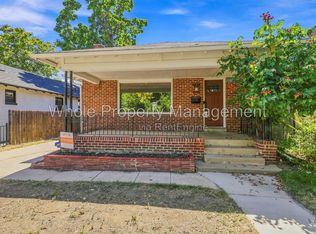
Outside, enjoy a large, fully fenced yard with plenty of room to relax, entertain, or enjoy the outdoors. The property also includes a garage plus additional off-street parking.
Highlights include:
3 bedrooms
2 full bathrooms
Approximately 1,100 sq. ft.
Two-level floor plan
Large fenced yard
1 car Garage + off-street parking
Plenty of storage
Open-concept living room with vaulted ceilings
Granite countertops
Stainless steel appliances
Dishwasher
Engineered waterproof flooring throughout
Full-size washer and dryer
Central air conditioning
New water heater
Smart thermostat
Digital door lock
WATER INCLUDED
LAWN SERVICE INCLUDED
Interested in seeing more? Send a message with your phone number and I can provide a video walk-through of the property.
Would prefer a 2-year lease
House for rent
Accepts Zillow applications
$2,950/mo
4194 Sheridan Blvd, Denver, CO 80212
3beds
1,200sqft
This listing now includes required monthly fees in the total monthly price. Price shown reflects the lease term provided. Learn more|
Single family residence
Available now
Small dogs OK
Air conditioner, central air
In unit laundry
Garage parking
Central, forced air
What's special
Large fenced yardVaulted ceilingsOff-street parkingGranite countertopsFull-size washer and dryerCentral air
- 29 days |
- -- |
- -- |
Zillow last checked:
Listing updated:
Travel times
Facts & features
Interior
Bedrooms & bathrooms
- Bedrooms: 3
- Bathrooms: 2
- Full bathrooms: 2
Heating
- Central, Forced Air
Cooling
- Air Conditioner, Central Air
Appliances
- Included: Dishwasher, Dryer, Garbage Disposal, Range Oven, Refrigerator, Washer
- Laundry: In Unit
Features
- Ceiling Fan(s), Storage
- Flooring: Hardwood
- Has basement: Yes
Interior area
- Total interior livable area: 1,200 sqft
Property
Parking
- Parking features: Detached, Garage, Off Street
- Has garage: Yes
- Details: Contact manager
Features
- Patio & porch: Deck
- Exterior features: Balcony, Basement, Dining room, Fenced Yard, Living room, Sprinkler System, Stainless steel appliances, Vaulted Ceiling, Yard
- Fencing: Fenced Yard
Details
- Additional structures: Garage(s)
Construction
Type & style
- Home type: SingleFamily
- Property subtype: Single Family Residence
Condition
- Year built: 1960
Utilities & green energy
- Utilities for property: Cable Connected, Water
Community & HOA
HOA
- Amenities included: Cable TV, Parking
Location
- Region: Denver
Financial & listing details
- Lease term: 1 Year
Price history
| Date | Event | Price |
|---|---|---|
| 8/7/2026 | Price change | $2,950-4.8%$2/sqft |
Source: Zillow Rentals Report a problem | ||
| 7/26/2026 | Price change | $3,100-4.6%$3/sqft |
Source: Zillow Rentals Report a problem | ||
| 7/20/2026 | Price change | $3,250-3%$3/sqft |
Source: Zillow Rentals Report a problem | ||
| 7/2/2026 | Listed for rent | $3,350$3/sqft |
Source: Zillow Rentals Report a problem | ||
Neighborhood: Berkeley
Nearby schools
GreatSchools rating
- 9/10Centennial A School for Expeditionary LearningGrades: PK-5Distance: 0.7 mi
- 8/10Skinner Middle SchoolGrades: 6-8Distance: 1.2 mi
- 4/10North High SchoolGrades: 9-12Distance: 1.9 mi