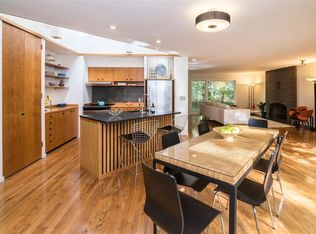
Offers due by 5 pm Monday Aug 26. This mid-century modern style home has all the features of a post & beam structure creating an open floor plan w/light filled soaring vaulted spaces surrounded by natural materials both inside and out. Whether entering this home from the front or back, you are greeted by thoughtful landscaping w/stone paths & patio, decks, bridge over koi pond, pergola w/wisteria, mature plantings, and specimen trees. Upon ascending the mahogany stairs to the upper level w/vaulted wood ceiling, the open plan features a recently updated kitchen w/SS appliances, tile floors, glass tile backsplash, quartz countertops & breakfast bar with spacious Dining Area flowing into a large Living Room w/brick fireplace opening out to the Sunroom w/expansive views of the gardens below. The hardwood floors lead you to the Primary Bedroom w/private balcony overlooking the treed yard, a 2nd Bedroom & updated Bath. The lower level features a large Family Room w/2nd brick fireplace & wall of windows for a light-filled Studio area. There are two additional Bedrooms, a Full Bath, and a Laundry/Storage/Craft Rm. The 2.5 Car Garage provides additional storage. Sanyo mini split for AC. Deeded access to South Pond. Close to Gallup Park & Huron Hills Golf Course. Minutes from shopping, Downtown Ann Arbor, UM Campus & Hospital, and St Joe's.
Close to Gallup Park and the Huron River, recreational opportunities are abundant in all 4 seasons. Thornoaks Neighborhood has a private park with access to South Pond - perfect for kayaks and canoes, fishing and birding, even cross country skiing!
This unique established neighborhood is a hidden gem of well-preserved mid-century homes, and, as such, have created a Historic District to protect the integrity of this neighborhood.
In 2018, the Thornoaks Neighborhood Local Historic District was the first in South East Michigan to be designated as a Historic Mid-Century Modern Neighborhood. According to the report of the Historic Study Committee, "All the contributing properties are sited with an intent to interact with the landscape. The thoughtful placement of the properties within the landscape on the large, undivided lots is integral to the overall neighborhood aesthetic."
Please see the attached Historic District Preservation Ordinance for the Thornoaks Neighborhood Local Historic District.
I've also attached the Thornoaks Neighborhood Study Committee Report from 2017 for background information, as well as, the Thornoaks Local Historic District Design Guide from 2018.
Since this home at 4194 Thornoaks is a Deck House, I've attached information describing "What Makes a Deck House a Deck House?" And if you have any intensions of renovating this home, I've attached information from the Acorn Deck House Company about renovating a Deck House. Their website is www.deckhouse.com/
For historical context, I've included a link to an article from "ModernMass" about Carl Koch, the designer of the Acorn House, which later merged with Deck House. Koch also designed the Techbuilt House, and the Ford Foundation's TV Radio Workshop aired a segment hosted by Alistair Cook & narrated by Burgess Meredith. Here is the link, modernmass.com/carl-koch/
In June 2010, a group first met in Ann Arbor called a2modern. These homeowners, architects and enthusiasts joined together with the goal to raise the awareness of and appreciation for mid-century architecture and design. Through its activities, a2modern celebrates the accomplishments of the architects, designers, builders and homeowners in Ann Arbor. Efforts began by exploring the legacy of modern architects such as George B. Brigham and Robert Metcalf but, quickly expanded to other familiar names such as David Osler and James Livingston.
Please see the attached document titled "A2Modern: Mid-Century Characteristics and Architects". Here is the link to A2Modern's website is www.a2modern.org/
Sold
Street View
Zillow last checked:
Listing updated:
Bought with:
Christopher Brady, 6501459743
The Charles Reinhart Company
Source: MichRIC,MLS#: 24043691
Price history
| Date | Event | Price |
|---|---|---|
| 10/9/2024 | Sold | $685,000+5.4%$235/sqft |
Source:  MichRIC #24043691 Report a problem MichRIC #24043691 Report a problem | ||
| 10/4/2024 | Pending sale | $650,000$223/sqft |
Source: MichRIC #24043691 Report a problem | ||
| 8/27/2024 | Contingent | $650,000$223/sqft |
Source: MichRIC #24043691 Report a problem | ||
| 8/21/2024 | Listed for sale | $650,000+13%$223/sqft |
Source: MichRIC #24043691 Report a problem | ||
| 9/4/2020 | Sold | $575,000-1.7%$197/sqft |
Source: Public Record Report a problem | ||
| 7/28/2020 | Pending sale | $585,000$201/sqft |
Source: Howard Hanna - Ann Arbor #3274753 Report a problem | ||
| 7/20/2020 | Listed for sale | $585,000+5.4%$201/sqft |
Source: Howard Hanna #3274753 Report a problem | ||
| 8/12/2019 | Sold | $555,200-0.3%$190/sqft |
Source: Public Record Report a problem | ||
| 7/31/2019 | Pending sale | $557,000$191/sqft |
Source: Trillium Real Estate #3264933 Report a problem | ||
| 6/19/2019 | Price change | $557,000-3.1%$191/sqft |
Source: Trillium Real Estate #3264933 Report a problem | ||
| 5/16/2019 | Price change | $575,000-3.4%$197/sqft |
Source: Trillium Real Estate #3264933 Report a problem | ||
| 5/2/2019 | Listed for sale | $595,000+60.8%$204/sqft |
Source: Trillium Real Estate #3264933 Report a problem | ||
| 8/4/2003 | Sold | $370,000+54.2%$127/sqft |
Source: Public Record Report a problem | ||
| 10/21/1998 | Sold | $240,000$82/sqft |
Source: Public Record Report a problem | ||
Nearby homes
Get a cash offer in 3 minutes
Find out how much your home could sell for in as little as 3 minutes with a no-obligation cash offer.
Estimated market value
$733,000
