Introducing the Samson 36-F2 - Homesite 3502 at West Park IV-a two-car, front-load garage single family home with six bedrooms, five full bathrooms, and one half bathroom. Elevated design meets everyday functionality with this floorplan, featuring a family foyer off the garage to keep daily life organized, a versatile flex room ideal for a home office, and an open loft space perfect for relaxing or entertaining. The spacious primary suite includes a generous walk-in closet, adding everyday ease to your routine. Additionally, this home features a finished basement with an additional bedroom, full bathroom, flex room, and a wet bar rough-in. Other highlights include a walkout screened porch off the great room, private study with double glass doors, cabinetry in the laundry room for added storage, and an electric car charging circuit in the garage.
Find the home for your next chapter at West Park IV, a brand new neighborhood offering the final available single family homes in the award-winning community of Brambleton, VA. Embrace an exceptional lifestyle in Brambleton, a highly sought-after community that seamlessly combines contemporary living with suburban allure. This family-friendly community offers a wide range of amenities at your fingertips, including miles of trails, tot lots, parks, pools, and highly sought-after schools within walking distance. Plus, with the bustling Brambleton Town Center two miles from your doorstep, you can access limitless shopping, dining, and e
Sold for $1,275,000
$1,275,000
41943 Night Nurse Cir, Ashburn, VA 20148
6beds
4,617sqft
Single Family Residence
Built in 2026
-- sqft lot
$1,288,000 Zestimate®
$276/sqft
$5,979 Estimated rent
Home value
$1,288,000
$1.22M - $1.35M
$5,979/mo
Zestimate® history
Owner options
List your home for rent
$5,979/mo
Rent Zestimate®
Find your next renter with Zillow Rental Manager. Plus, with online applications, you can quickly screen prospective tenants – for free.
$5,979/mo
Rent Zestimate®
Refinance and save
$7,741/mo
Est. payment
Refinancing to a lower rate could help reduce your monthly payments and save thousands over the life of the loan.
$7,741/mo
Est. payment
Explore your selling options
Work with a Zillow partner agent
Leverage their expertise and Zillow's premium Showcase listings to get your home seen by more buyers.
Get startedList with your own agent
Get your home in front of millions of buyers by listing it on Zillow.
Learn how to do itSell it yourself
Take full control of how buyers see your home on Zillow by listing For Sale by Owner (FSBO).
List your homeWhat's special
Wet bar rough-inSix bedroomsTwo-car front-load garageOne half bathroomSpacious primary suiteGenerous walk-in closet
Zillow last checked:
Listing updated:
Source: Van Metre Homes
Facts & features
Interior
Bedrooms & bathrooms
- Bedrooms: 6
- Bathrooms: 6
- Full bathrooms: 5
- 1/2 bathrooms: 1
Heating
- Natural Gas, Forced Air, Other
Cooling
- Central Air
Appliances
- Included: Dishwasher, Freezer, Microwave, Range, Refrigerator, Disposal
Features
- Walk-In Closet(s)
Interior area
- Total interior livable area: 4,617 sqft
Property
Parking
- Total spaces: 2
- Parking features: Attached
- Attached garage spaces: 2
Features
- Levels: 4.0
- Stories: 4
Details
- Parcel number: 243406108000
Construction
Type & style
- Home type: SingleFamily
- Property subtype: Single Family Residence
Materials
- Stone, Vinyl Siding, Other
- Roof: Asphalt,Other
Condition
- New Construction
- New construction: Yes
- Year built: 2026
Details
- Builder name: Van Metre Homes
Community & HOA
Community
- Subdivision: West Park IV
Location
- Region: Ashburn
Financial & listing details
- Price per square foot: $276/sqft
- Tax assessed value: $329,700
- Annual tax amount: $2,654
- Date on market: 2/10/2026
Price history
| Date | Event | Price |
|---|---|---|
| 4/8/2026 | Sold | $1,275,000-1.7%$276/sqft |
Source: Public Record Report a problem | ||
| 2/10/2026 | Listed for sale | $1,297,445$281/sqft |
Source:  Van Metre Homes Report a problem Van Metre Homes Report a problem | ||
Public tax history
| Year | Property taxes | Tax assessment |
|---|---|---|
| 2025 | $2,654 +5.9% | $329,700 +13.8% |
| 2024 | $2,506 | $289,700 |
| 2023 | -- | -- |
Find assessor info on the county website
Neighborhood: 20148
Nearby homes
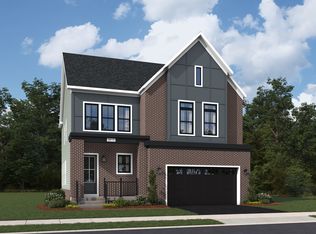
- $1,145,0005 bd5 ba3.9k sqft41939 Night Nurse Cir, Ashburn, VA 20148Sold
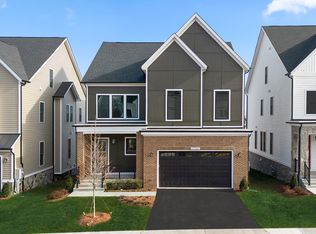
- $1,197,5005 bd5 ba3.9k sqft41947 Night Nurse Cir, Ashburn, VA 20148Sold
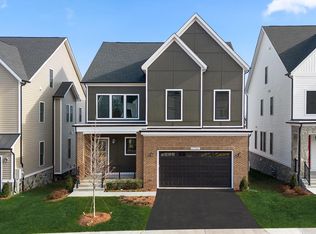
- $1,197,5005 bd5 ba3.9k sqft41947 Night Nurse Cir HOMESITE 3501, Ashburn, VA 20148Sold
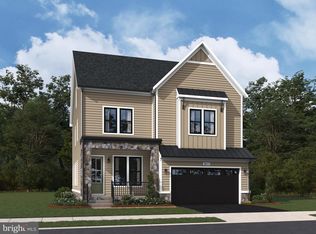
- $1,260,0006 bd6 ba4.5k sqft41935 Night Nurse Cir, Ashburn, VA 20148Sold
- $1,260,0006 bd6 ba4.6k sqft41951 Night Nurse Cir, Ashburn, VA 20148Sold
- $334,500-- bd-- ba-- sqft41781 Quail Meadows Ct, Ashburn, VA 20148Off Market
- $332,100-- bd-- ba-- sqft41785 Quail Meadows Ct, Ashburn, VA 20148Off Market
- $1,255,000-- bd-- ba-- sqft41955 Night Nurse Cir, Ashburn, VA 20148Sold
Nearby schools
GreatSchools rating
- 10/10Madison's Trust ElementaryGrades: PK-5Distance: 0.9 mi
- 9/10Brambleton Middle SchoolGrades: 7-8Distance: 0.5 mi
- 9/10Independence HighGrades: 9-12Distance: 0.6 mi
Schools provided by the MLS
- Elementary: Sycolin Creek Elementary School
- Middle: Watson Middle & Brambleton Middle School
- High: Independence High School
- District: Loudoun County School District
Source: Van Metre Homes. This data may not be complete. We recommend contacting the local school district to confirm school assignments for this home.
Get a cash offer in 3 minutes
Find out how much your home could sell for in as little as 3 minutes with a no-obligation cash offer.
Estimated market value
$1,288,000
Get a cash offer in 3 minutes
Find out how much your home could sell for in as little as 3 minutes with a no-obligation cash offer.
Estimated market value
$1,288,000
- Virginia
- Loudoun County
- Ashburn
- 20148
- 41943 Night Nurse Cir
Nearby cities
Nearby neighborhoods
Nearby zip codes
Other Ashburn Topics
