Back on Market- Buyers change of heart is Your Good Luck! (no Home Inspection was performed, buyers just had a change of heart). Welcome Home! Beautiful Van Metre Hamilton model single-family home seamlessly blends modern elegance with everyday functionality, and is ideally located in the heart of Brambleton. Lovely curb appeal with charming front porch. Upon entrance you are greeted by the open-concept layout with soaring ceilings and upgraded LVP flooring throughout. The gourmet kitchen is a Chef's dream, complete with oversized center island, Stainless Steel appliances to include a double wall oven, large pantry, custom backsplash, sleek lighting and upgraded cabinetry. The spacious living room adjacent to the kitchen boasts a charming fireplace and walks out onto the outdoor deck, ideal for relaxing or entertaining. Additional features of the main level include the expansive dining area and ideal, private office. Upstairs, you'll find a versatile family room loft, laundry room and generously sized bedrooms, The large Primary suite includes tray ceiling, huge walk-in closet and a luxurious en-suite bath with frameless shower. Head down to the lower level with spacious rec room and fifth bedroom and private bath. Just minutes from Brambleton Town Center, you'll have convenient access to an array of shops, diverse dining options, lush parks, and premier entertainment venues. Living in this sought-after Brambleton community means enjoying an array of amenities including: High speed internet, resort style pools, tot lots and playgrounds, ball fields, tennis and volleyball courts, scenic walking trails and a beautifully appointed community center. Top notch schools!
Sold for $970,000
$970,000
41944 Blair Woods Dr, Ashburn, VA 20148
5beds
3,840sqft
Single Family Residence
Built in 2022
4,356 Square Feet Lot
$986,600 Zestimate®
$253/sqft
$4,567 Estimated rent
Home value
$986,600
$937,000 - $1.04M
$4,567/mo
Zestimate® history
Owner options
List your home for rent
$4,567/mo
Rent Zestimate®
Find your next renter with Zillow Rental Manager. Plus, with online applications, you can quickly screen prospective tenants – for free.
$4,567/mo
Rent Zestimate®
Refinance and save
$6,053/mo
Est. payment
Refinancing to a lower rate could help reduce your monthly payments and save thousands over the life of the loan.
$6,053/mo
Est. payment
Explore your selling options
Work with a Zillow partner agent
Leverage their expertise and Zillow's premium Showcase listings to get your home seen by more buyers.
Get startedList with your own agent
Get your home in front of millions of buyers by listing it on Zillow.
Learn how to do itSell it yourself
Take full control of how buyers see your home on Zillow by listing For Sale by Owner (FSBO).
List your homeWhat's special
Zillow last checked:
Listing updated:
Listed by:
Rheema Ziadeh 703-200-1135,
Redfin Corporation
Bought with:
Sonum Chaudhari, SP400003312
eXp Realty LLC
Source: Bright MLS,MLS#: VALO2090730
Facts & features
Interior
Bedrooms & bathrooms
- Bedrooms: 5
- Bathrooms: 4
- Full bathrooms: 3
- 1/2 bathrooms: 1
- Main level bathrooms: 1
Basement
- Area: 888
Heating
- Forced Air, Natural Gas
Cooling
- Central Air, Electric
Appliances
- Included: Microwave, Cooktop, Dishwasher, Disposal, Refrigerator, Gas Water Heater
Features
- Basement: Full
- Has fireplace: No
Interior area
- Total structure area: 3,840
- Total interior livable area: 3,840 sqft
- Finished area above ground: 2,952
- Finished area below ground: 888
Property
Parking
- Total spaces: 2
- Parking features: Garage Door Opener, Garage Faces Rear, Attached
- Attached garage spaces: 2
Accessibility
- Accessibility features: None
Features
- Levels: Three
- Stories: 3
- Pool features: None
Lot
- Size: 4,356 Square Feet
Details
- Additional structures: Above Grade, Below Grade
- Parcel number: 200363576000
- Zoning: PDH4
- Special conditions: Standard
Construction
Type & style
- Home type: SingleFamily
- Architectural style: Colonial
- Property subtype: Single Family Residence
Materials
- Combination, Vinyl Siding
- Foundation: Other
Condition
- New construction: No
- Year built: 2022
Utilities & green energy
- Sewer: Public Sewer
- Water: Public
Community & HOA
Community
- Subdivision: Brambleton Landbay
HOA
- Has HOA: Yes
- HOA fee: $216 monthly
Location
- Region: Ashburn
Financial & listing details
- Price per square foot: $253/sqft
- Tax assessed value: $943,150
- Annual tax amount: $8,158
- Date on market: 3/20/2025
- Listing agreement: Exclusive Right To Sell
- Ownership: Fee Simple
Price history
| Date | Event | Price |
|---|---|---|
| 6/5/2025 | Sold | $970,000-1.5%$253/sqft |
Source:  Bright MLS #VALO2090730 Report a problem Bright MLS #VALO2090730 Report a problem | ||
| 5/9/2025 | Contingent | $985,000$257/sqft |
Source: Bright MLS #VALO2090730 Report a problem | ||
| 5/1/2025 | Price change | $985,000-1%$257/sqft |
Source: Bright MLS #VALO2090730 Report a problem | ||
| 4/17/2025 | Listed for sale | $995,000$259/sqft |
Source: Bright MLS #VALO2090730 Report a problem | ||
| 4/14/2025 | Contingent | $995,000$259/sqft |
Source: Bright MLS #VALO2090730 Report a problem | ||
| 3/20/2025 | Listed for sale | $995,000+1%$259/sqft |
Source: Bright MLS #VALO2090730 Report a problem | ||
| 1/3/2025 | Listing removed | $985,000$257/sqft |
Source: Bright MLS #VALO2076010 Report a problem | ||
| 1/3/2025 | Price change | $985,000-1.5%$257/sqft |
Source: Bright MLS #VALO2076010 Report a problem | ||
| 8/21/2024 | Price change | $999,999-2.4%$260/sqft |
Source: Bright MLS #VALO2076010 Report a problem | ||
| 8/16/2024 | Price change | $1,024,999-1.4%$267/sqft |
Source: Bright MLS #VALO2076010 Report a problem | ||
| 8/3/2024 | Listed for sale | $1,039,999+7%$271/sqft |
Source: Bright MLS #VALO2076010 Report a problem | ||
| 10/20/2022 | Sold | $971,910$253/sqft |
Source: Public Record Report a problem | ||
Public tax history
| Year | Property taxes | Tax assessment |
|---|---|---|
| 2026 | $8,126 -4.4% | $1,009,430 -4.4% |
| 2025 | $8,504 +4.2% | $1,056,360 +12% |
| 2024 | $8,158 -0.4% | $943,150 +0.7% |
| 2023 | $8,194 +246.8% | $936,440 +252.7% |
| 2022 | $2,363 +0.3% | $265,500 +10.4% |
| 2021 | $2,357 | $240,500 |
Find assessor info on the county website
Neighborhood: 20148
Nearby homes
- $1,069,3005 bd4 ba3.5k sqft41940 Blair Woods Dr, Ashburn, VA 20148Off Market
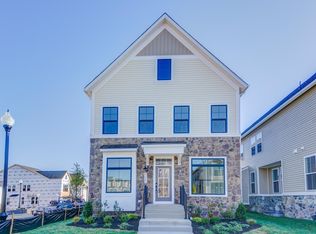
- $982,8004 bd3 ba2.9k sqft41948 Blair Woods Dr, Ashburn, VA 20148Off Market
- $1,014,9005 bd3 ba2.9k sqft41952 Blair Woods Dr, Ashburn, VA 20148Off Market
- $1,115,1006 bd4 ba3.5k sqft22865A Aurora View Dr, Ashburn, VA 20148Off Market
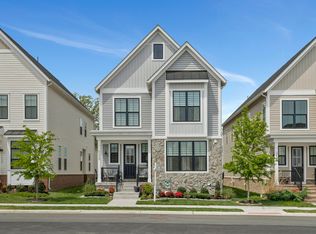
- $1,137,6004 bd4 ba2.9k sqft41956 Blair Woods Dr, Ashburn, VA 20148Off Market
- $1,053,9005 bd4 ba2.9k sqft41928 Blair Woods Dr, Ashburn, VA 20148Off Market
- $964,8004 bd2 ba2.6k sqft42030 Spring Air Dr, Ashburn, VA 20148Off Market
- $1,151,0004 bd4 ba3.7k sqft42026 Spring Air Dr, Ashburn, VA 20148Off Market
Nearby schools
GreatSchools rating
- 10/10Madison's Trust ElementaryGrades: PK-5Distance: 0.6 mi
- 9/10Brambleton Middle SchoolGrades: 7-8Distance: 0.3 mi
- 9/10Independence HighGrades: 9-12Distance: 0.5 mi
Schools provided by the listing agent
- Elementary: Madison's Trust
- High: Independence
- District: Loudoun County Public Schools
Source: Bright MLS. This data may not be complete. We recommend contacting the local school district to confirm school assignments for this home.
Get a cash offer in 3 minutes
Find out how much your home could sell for in as little as 3 minutes with a no-obligation cash offer.
Estimated market value
$986,600
Get a cash offer in 3 minutes
Find out how much your home could sell for in as little as 3 minutes with a no-obligation cash offer.
Estimated market value
$986,600
- Virginia
- Loudoun County
- Ashburn
- 20148
- 41944 Blair Woods Dr
Nearby cities
Nearby neighborhoods
Nearby zip codes
Other Ashburn Topics
