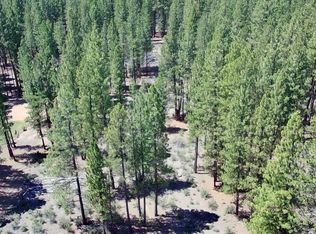
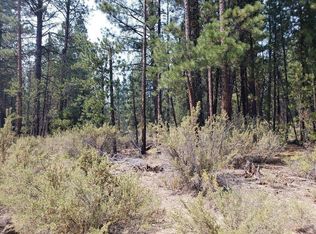
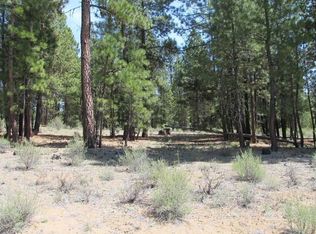
Immaculate and very private, with no neighbors in sight, this well-maintained property showcases pride of ownership inside & out. A large front deck welcomes you with peaceful forest views & sets the tone for what awaits inside. Over 1800 sq ft, this meticulously cared-for 3-bedroom, 2-bathroom home features an inviting open floor plan, vaulted ceilings, exposed beams + a cozy woodstove that creates the perfect cabin-inspired retreat. The spacious layout is ideal for entertaining, with a lovely dining area & comfortable gathering spaces. The oversized primary suite includes a large bath with dual sinks, a relaxing soaking tub, and walk-in closet. Step outside on your lovely back deck, enjoy your park-like property, a greenhouse, established garden area, garden shed with sink + water, multiple storage sheds & a huge insulated shop with heated workshop, loft storage & ample room for RVs, toys + more. Rarely does a home offer this much peace, space & functionality. A must-see!
Active
Price cut: $5K (8/24)
$414,000
41948 Corbell Dr, Chiloquin, OR 97624
3beds
2baths
1,824sqft
Manufactured On Land, Manufactured Home
Built in 2006
1.21 Acres Lot
$404,700 Zestimate®
$227/sqft
$-- HOA
What's special
Park-like propertyLoft storagePeaceful forest viewsWalk-in closetComfortable gathering spacesLovely dining areaInviting open floor plan
- 102 days
- 203
- 20
Zillow last checked:
Listing updated:
Listed by:
Fisher Nicholson Realty, LLC 541-884-1717
Source: Oregon Datashare,MLS#: 220224663
Facts & features
Interior
Bedrooms & bathrooms
- Bedrooms: 3
- Bathrooms: 2
Heating
- Forced Air, Propane, Wood
Cooling
- Central Air
Appliances
- Included: Dishwasher, Double Oven, Dryer, Microwave, Range, Refrigerator, Washer, Water Heater
Features
- Breakfast Bar, Built-in Features, Ceiling Fan(s), Double Vanity, Kitchen Island, Linen Closet, Open Floorplan, Pantry, Primary Downstairs, Shower/Tub Combo, Soaking Tub, Vaulted Ceiling(s), Walk-In Closet(s)
- Flooring: Carpet, Laminate
- Windows: Double Pane Windows, Vinyl Frames
- Basement: None
- Has fireplace: No
- Common walls with other units/homes: No Common Walls
Interior area
- Total structure area: 1,824
- Total interior livable area: 1,824 sqft
Video & virtual tour
Property
Parking
- Total spaces: 4
- Parking features: Detached, Driveway, Garage Door Opener, RV Access/Parking, RV Garage
- Garage spaces: 4
- Has uncovered spaces: Yes
Features
- Levels: One
- Stories: 1
- Patio & porch: Covered Deck, Deck
- Has view: Yes
- View description: Forest, Territorial
Lot
- Size: 1.21 Acres
- Features: Drip System, Garden, Landscaped, Level, Native Plants, Sloped, Sprinkler Timer(s), Sprinklers In Front, Sprinklers In Rear, Wooded
Details
- Additional structures: Greenhouse, RV/Boat Storage, Shed(s), Storage, Workshop, Other
- Parcel number: 208144
- Zoning description: R2
- Special conditions: Standard
- Horses can be raised: Yes
Construction
Type & style
- Home type: MobileManufactured
- Architectural style: Ranch
- Property subtype: Manufactured On Land, Manufactured Home
Materials
- Frame
- Foundation: Concrete Perimeter
- Roof: Composition
Condition
- New construction: No
- Year built: 2006
Utilities & green energy
- Sewer: Septic Tank
- Water: Well
Community & HOA
Community
- Features: Trail(s)
- Security: Carbon Monoxide Detector(s), Smoke Detector(s)
- Subdivision: Sprague River Pines
HOA
- Has HOA: No
Location
- Region: Chiloquin
Financial & listing details
- Price per square foot: $227/sqft
- Tax assessed value: $288,250
- Annual tax amount: $1,653
- Date on market: 7/4/2026
- Cumulative days on market: 102 days
- Listing terms: Cash,Conventional,FHA,VA Loan
- Body type: Triple Wide
Estimated market value
$404,700
$384,000 - $425,000
Not available
Price history
| Date | Event | Price |
|---|---|---|
| 8/24/2026 | Price change | $414,000-1.2%$227/sqft |
Source:  Oregon Datashare #220224663 Report a problem Oregon Datashare #220224663 Report a problem | ||
| 7/4/2026 | Listed for sale | $419,000+2518.8%$230/sqft |
Source: Oregon Datashare #220224663 Report a problem | ||
| 10/25/2005 | Sold | $16,000$9/sqft |
Source: Agent Provided Report a problem | ||
Public tax history
| Year | Property taxes | Tax assessment |
|---|---|---|
| 2025 | $1,654 +3.3% | $173,490 +3% |
| 2024 | $1,601 +4% | $168,440 +3% |
| 2023 | $1,539 +2.6% | $163,540 +3% |
| 2022 | $1,500 +3.2% | $158,780 +3% |
| 2021 | $1,453 +3.1% | $154,160 +3% |
| 2020 | $1,410 +2.6% | $149,670 +3% |
| 2019 | $1,375 +2.9% | $145,320 +3% |
| 2018 | $1,336 | $141,090 +3% |
| 2017 | $1,336 +5.1% | $136,990 +3% |
| 2016 | $1,272 | $133,000 +3% |
| 2015 | $1,272 +3.2% | $129,130 +3% |
| 2014 | $1,232 +5% | $125,370 +3% |
| 2013 | $1,174 | $121,720 +3% |
| 2012 | -- | $118,180 +3% |
| 2011 | $1,001 -0.6% | $114,740 |
| 2010 | $1,007 +1.2% | $114,740 +6.1% |
| 2009 | $995 +61.2% | $108,160 +70.6% |
| 2008 | $617 +9.5% | $63,410 +12.5% |
| 2007 | $564 +370.5% | $56,370 +370.5% |
| 2006 | $120 | $11,981 +44% |
| 2004 | -- | $8,320 |
Find assessor info on the county website
Monthly payment
Climate risks
Neighborhood: 97624
Nearby schools
Schools provided by the listing agent
- Elementary: Chiloquin Elem
- Middle: Chiloquin Junior High
- High: Chiloquin Senior High
Source: Oregon Datashare. This data may not be complete. We recommend contacting the local school district to confirm school assignments for this home.
Similar homes
- $440,0003 bd2 ba1.7k sqft32158 Modoc Point Rd, Chiloquin, OR 97624For Sale

 MLS ID #220221261, Kelli M Santillie, Fisher Nicholson Realty, LLC. Oregon Datashare

 - $395,0003 bd2 ba1.5k sqft414 N Baker Ave, Chiloquin, OR 97624For Sale
 MLS ID #220217018, Pixie M Souza, Rookstool Moden Realty Llc. Oregon Datashare
 - $425,0003 bd2 ba936 sqft14914 Sprague River Rd, Chiloquin, OR 97624For Sale
 MLS ID #220185153, Pixie M Souza, Rookstool Moden Realty Llc. Oregon Datashare
 - $315,0003 bd2 ba1.5k sqft330 N Baker Ave, Chiloquin, OR 97624For Sale
 MLS ID #220219573, Jon Duncan, Keller Williams Realty Southern Oregon. Oregon Datashare
 - $296,5002 bd2 ba1.1k sqft36027 Agency Lake Loop Rd, Chiloquin, OR 97624For SaleMLS ID #220228330, Stacey Moyles, Century 21 Showcase, Realtors. Oregon Datashare
- $499,0003 bd3 ba2.2k sqft2961 Mark Ct, Chiloquin, OR 97624For SaleMLS ID #220226238, Aleesha Marchart, Lincoln Homes Inc.. Oregon Datashare
- $216,0003 bd2 ba1.4k sqft34687 Kerry Dr, Chiloquin, OR 97624For SaleMLS ID #220224232, Jennifer Frye, Action Realty. Oregon Datashare
- $215,0003 bd2 ba1.4k sqft315 N Baker Ave, Chiloquin, OR 97624For SaleMLS ID #220226839, Lupita Ruiz, Coldwell Banker Holman Premier. Oregon Datashare
- $549,0003 bd2 ba1.9k sqft13423 Sprague River Rd #1, Chiloquin, OR 97624New ConstructionMLS ID #220212353, Cynthia Combs, Crater Lake Realty,Inc.. Oregon Datashare
- $299,0003 bd2 ba1.8k sqft29277 Highway 97 N, Chiloquin, OR 97624For SaleMLS ID #220225391, Jeannette Pickens, Century 21 Showcase, Realtors. Oregon Datashare
- $359,0003 bd3 ba2.6k sqft3635 Cahuilla Cir, Chiloquin, OR 97624For SaleMLS ID #220228668, Rick Batsell, Century 21 Showcase, Realtors. Oregon Datashare
- $389,0001 bd1 ba1k sqft39051 Twin River Dr, Chiloquin, OR 97624For SaleMLS ID #220203356, Cynthia Combs, Crater Lake Realty,Inc.. Oregon Datashare
- $285,0004 bd4 ba2k sqft211 S Wasco Ave, Chiloquin, OR 97624For SaleMLS ID #220227723, Allison K York, Windermere Real Estate Kf. Oregon Datashare
- $250,0003 bd2 ba1.1k sqft2919 Forest View Dr, Chiloquin, OR 97624For SaleMLS ID #220207829, Anita Matys, Action Realty. Oregon Datashare
- $325,0002 bd2 ba1.7k sqft35897 S Chiloquin Rd, Chiloquin, OR 97624For SaleMLS ID #220218569, Judy A Say, Crater Lake Realty,Inc.. Oregon Datashare
- $530,0003 bd1 ba1.1k sqft33706 Modoc Point Rd, Chiloquin, OR 97624For SaleMLS ID #220224431, Jared English, Congress Realty. Oregon Datashare
- $235,0003 bd2 ba1.1k sqft37725 Plehn Pines Dr, Chiloquin, OR 97624For SaleMLS ID #220222208, Ashley Trushell, Heir Apparent Real Estate. Oregon Datashare
- $244,9002 bd2 ba1.1k sqft15622 Chukkar Dr, Chiloquin, OR 97624For SaleMLS ID #220229215, Michele Humphrey, Coldwell Banker Holman Premier. Oregon Datashare
- $525,0002 bd2 ba1.8k sqft16144 Sprague River Rd, Chiloquin, OR 97624For SaleMLS ID #220212983, Caren Lawton, Fisher Nicholson Realty, LLC. Oregon Datashare
- $220,0002 bd1 ba1.3k sqft37419 Modoc Point Rd, Chiloquin, OR 97624For SaleMLS ID #220223575, Michele Humphrey, Coldwell Banker Holman Premier. Oregon Datashare
