Skip main navigation
Closed
  • $480,000

    4195 157th St W, Rosemount, MN 55068

    5beds
    3,170sqft
    Single Family
    Built in 1988
    0.34 Acres Lot
    $485,500 Zestimate®
    $151/sqft
    $3,673 Estimated rent

    Home value

    $485,500

    $452,000 - $524,000

    $3,673/mo

    Zestimate® history
    Loading
    Loading...

    Owner options

    List your home for rent

    $3,673/mo

    Rent Zestimate®

    Find your next renter with Zillow Rental Manager. Plus, with online applications, you can quickly screen prospective tenants – for free.

    Learn more

    $3,673/mo

    Rent Zestimate®

    Refinance and save

    $2,954/mo

    Est. payment

    Refinancing to a lower rate could help reduce your monthly payments and save thousands over the life of the loan.

    See today's rates

    $2,954/mo

    Est. payment

    Explore your selling options

    Work with a Zillow partner agent

    Leverage their expertise and Zillow's premium Showcase listings to get your home seen by more buyers.

    Get started

    List with your own agent

    Get your home in front of millions of buyers by listing it on Zillow.

    Learn how to do it

    Sell it yourself

    Take full control of how buyers see your home on Zillow by listing For Sale by Owner (FSBO).

    List your home

    What's special

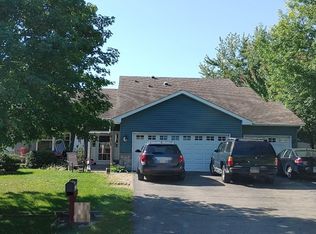
    This stunning home offers approximately 2,896 square feet of living space across five bedrooms and three bathrooms. The property sits on a cul-de-sac lot that is 0.34 acres. The home features 2x6 exterior wall construction and triple-paned windows, providing excellent energy efficiency and comfort. The main floor includes a main floor primary bedroom, private primary bathroom with dual vanities and heated floors with a walk- in closet, soaring great room with fireplace, dining area, updated kitchen and access to spacious deck. Three bedrooms are conveniently located on the same level. The updated kitchen is equipped with newer appliances, cabinets and counter tops. White trim adorns the upper level, creating a cohesive and refined ambience. The walk out lower level features two additional bedroom, 3/4 bathroom and ample storage. From the many double closets to the space off the mechanical room your storage problems are solved. Access to the large backyard can be from this lower level or off the maintenance free deck on the main level. Beautiful flowers and plants are found both upon walking to the front door and abound in the backyard. Truly beautiful to behold. Close access to many stores, restaurants and parks make this an ideal Rosemount Oasis, come home today!

    Zillow last checked:

    Listing updated:

    Listed by:

    Derrick C. Strander 952-215-1917,

    Coldwell Banker Realty

    Bought with:

    Kat Devine

    Coldwell Banker Realty

    Source: NorthstarMLS as distributed by MLS GRID,MLS#: 6687985MLS Logo

    Facts & features

    Interior

    Bedrooms & bathrooms
    • Bedrooms: 5
    • Bathrooms: 3
    • Full bathrooms: 2
    • 3/4 bathrooms: 1
    Bedroom
    • Level: Main
    • Area: 180 Square Feet
    • Dimensions: 15x12
    Bedroom 2
    • Level: Main
    • Area: 121 Square Feet
    • Dimensions: 11x11
    Bedroom 3
    • Level: Main
    • Area: 121 Square Feet
    • Dimensions: 11x11
    Bedroom 4
    • Level: Lower
    • Area: 225 Square Feet
    • Dimensions: 15x15
    Bedroom 5
    • Level: Lower
    • Area: 104 Square Feet
    • Dimensions: 13x8
    Deck
    • Level: Main
    • Area: 184 Square Feet
    • Dimensions: 23x8
    Deck
    • Level: Main
    • Area: 136 Square Feet
    • Dimensions: 17x8
    Dining room
    • Level: Main
    • Area: 117 Square Feet
    • Dimensions: 13x9
    Family room
    • Level: Lower
    • Area: 351 Square Feet
    • Dimensions: 27X13
    Informal dining room
    • Level: Main
    • Area: 80 Square Feet
    • Dimensions: 10x8
    Kitchen
    • Level: Main
    • Area: 120 Square Feet
    • Dimensions: 12x10
    Laundry
    • Level: Main
    • Area: 42 Square Feet
    • Dimensions: 7x6
    Living room
    • Level: Main
    • Area: 255 Square Feet
    • Dimensions: 17x15
    Heating
    • Forced Air, Zoned
    Cooling
    • Central Air
    Appliances
    • Included: Cooktop, Dishwasher, Exhaust Fan, Gas Water Heater, Microwave, Range, Refrigerator, Stainless Steel Appliance(s), Washer, Water Softener Owned
    • Laundry: Main Level
    Features
    • Basement: Egress Window(s),Finished,Full,Walk-Out Access
    • Number of fireplaces: 1
    • Fireplace features: Circulating, Family Room, Gas
    Interior area
    • Total structure area: 3,170
    • Total interior livable area: 3,170 sqft
    • Finished area above ground: 1,585
    • Finished area below ground: 1,311

    Property

    Parking
    • Total spaces: 2
    • Parking features: Attached
    • Attached garage spaces: 2
    • Details: Garage Dimensions (22x22)
    Accessibility
    • Accessibility features: None
    Features
    • Levels: One
    • Stories: 1
    • Patio & porch: Composite Decking, Deck, Wrap Around
    Lot
    • Size: 0.34 Acres
    • Dimensions: 101 x 130 x 141 x 154
    • Features: Irregular Lot, Tree Coverage - Medium
    Details
    • Additional structures: Storage Shed
    • Foundation area: 1585
    • Parcel number: 348370103070
    • Zoning description: Residential-Single Family

    Construction

    Type & style
    • Home type: SingleFamily
    • Property subtype: Single Family
    Materials
    • Roof: Age Over 8 Years
    Condition
    • New construction: No
    • Year built: 1988

    Utilities & green energy

    • Gas: Natural Gas
    • Sewer: City Sewer/Connected
    • Water: City Water/Connected

    Community & neighborhood

    Location
    • Region: Rosemount
    • Subdivision: West Ridge 2nd Add

    HOA & financial

    HOA
    • Has HOA: No

    Price history

    DateEventPrice
    7/2/2025Sold$480,000+1.1%$151/sqft
    Source: NorthstarMLS as distributed by MLS GRID #6687985 Report a problem
    5/8/2025Pending sale$475,000$150/sqft
    Source: NorthstarMLS as distributed by MLS GRID #6687985 Report a problem
    4/26/2025Listed for sale$475,000+29.8%$150/sqft
    Source: NorthstarMLS as distributed by MLS GRID #6687985 Report a problem
    8/18/2020Sold$366,000-1.1%$115/sqft
    Source: NorthstarMLS as distributed by MLS GRID #5621133 Report a problem
    7/17/2020Listed for sale$370,000$117/sqft
    Source: Coldwell Banker Realty South Metro Regional #5621133 Report a problem
    7/17/2020Pending sale$370,000$117/sqft
    Source: Coldwell Banker Realty South Metro Regional #5621133 Report a problem
    7/10/2020Listed for sale$370,000+124.2%$117/sqft
    Source: Coldwell Banker Realty South Metro Regional #5621133 Report a problem
    6/5/1997Sold$165,000$52/sqft
    Source: Public Record Report a problem

    Public tax history

    YearProperty taxesTax assessment
    2024$5,368 -3.5%$473,100 -3.9%
    2023$5,562 +9.9%$492,300 +3.8%
    2022$5,060 +6.5%$474,500 +19.8%
    2021$4,750 +8.1%$396,200 +5%
    2020$4,396 +2.4%$377,287 +5.3%
    2019$4,292 $358,300 +12.8%
    2018$4,292 +18%$317,700 +2.3%
    2017$3,637 $310,500 +4.8%
    2016$3,637 +0.7%$296,200 +7.1%
    2015$3,612 +1%$276,680 +10.8%
    2014$3,575 +10.1%$249,757 +9.7%
    2013$3,246 +6.7%$227,739
    2012$3,043 +4.9%--
    2011$2,899 -8.5%--
    2010$3,167 -5%--
    2009$3,333 -4%--
    2008$3,473 -0.7%--
    2007$3,497 +0.1%--
    2006$3,492 +18.6%--
    2004$2,944 +3.9%--
    2003$2,833 +7.5%--
    2002$2,635 -6.4%--
    2001$2,817 --

    Find assessor info on the county website

    Neighborhood: 55068

    Nearby schools

    GreatSchools rating
    Get a cash offer in 3 minutes
    Find out how much your home could sell for in as little as 3 minutes with a no-obligation cash offer.
    Estimated market value
    $485,500
    Get a cash offer in 3 minutes
    Find out how much your home could sell for in as little as 3 minutes with a no-obligation cash offer.
    Estimated market value
    $485,500