Skip main navigation
Sold for $975,000
  • $975,000

    4195 Crepe Ridge Dr, Denver, NC 28037

    4beds
    3,476sqft
    SingleFamily
    Built in 2003
    0.74 Acres Lot
    $1,007,700 Zestimate®
    $280/sqft
    $3,543 Estimated rent

    Home value

    $1,007,700

    $957,000 - $1.06M

    $3,543/mo

    Zestimate® history
    Loading
    Loading...

    Owner options

    List your home for rent

    $3,543/mo

    Rent Zestimate®

    Find your next renter with Zillow Rental Manager. Plus, with online applications, you can quickly screen prospective tenants – for free.

    Learn more

    $3,543/mo

    Rent Zestimate®

    Refinance and save

    $5,918/mo

    Est. payment

    Refinancing to a lower rate could help reduce your monthly payments and save thousands over the life of the loan.

    See today's rates

    $5,918/mo

    Est. payment

    Explore your selling options

    Work with a Zillow partner agent

    Leverage their expertise and Zillow's premium Showcase listings to get your home seen by more buyers.

    Get started

    List with your own agent

    Get your home in front of millions of buyers by listing it on Zillow.

    Learn how to do it

    Sell it yourself

    Take full control of how buyers see your home on Zillow by listing For Sale by Owner (FSBO).

    List your home

    What's special

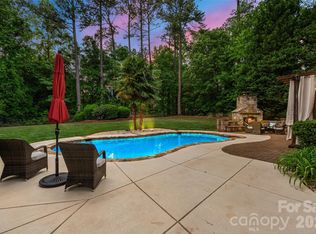
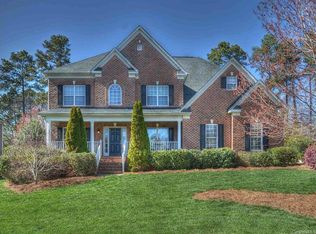
    Stunning SailView Home with Backyard Oasis Nestled on Wooded .74 Acre Lot! Deeded,Easy Access,Boat Slip! Gorgeous Sun/Screen Room, Covered Porch and Deck Overlook the Professionally Landscaped Yard! Your Italian Wood Fire Oven Will Provide Fabulous Meals for Family and Friends! Spacious Main Floor Master Retreat Featuring Updated Bath! Beautiful Kitchen Opens to Great Rm, Flowing to Sunroom and Outdoor Entertaining Areas! Gleaming Hardwoods, Plantation Shutters,Surround Sound Speakers, Elegant Built In, Butler Pantry, Stunning Moldings and Rounded Wall Corners Add to the Appeal of this Fantastic Home! This Home is Truly Move In Ready-Fresh Paint, New Hardwoods,Updated Granite and More! Generously Sized Secondary Bedrooms and Large Bonus Rm w/FP! Attached 2 Car Garage Plus Detached Garage! Trex Decking and Brick Exterior Offer Ease of Maintenance! Highly Desired Community on Lake Norman with Active Social Calendar-Activities for All Ages! Boat Slip #10 Dock 1A Easy Commute to Charlotte

    Facts & features

    Interior

    Bedrooms & bathrooms
    • Bedrooms: 4
    • Bathrooms: 4
    • Full bathrooms: 3
    • 1/2 bathrooms: 1
    Heating
    • Forced air, Heat pump, Gas
    Appliances
    • Included: Dishwasher, Garbage disposal, Microwave
    • Laundry: Laundry Room, Electric Dryer Hookup, Upper Level
    Features
    • Ceiling Fan(s), Breakfast Bar, Pantry, Sound System, Walk-In Closet(s), Built-in Features, Wired for Data, Open Floorplan, Cable Available
    • Flooring: Tile, Carpet, Hardwood
    • Windows: Insulated Windows
    • Basement: Crawl Space
    • Attic: Pull Down Stairs, Other
    • Has fireplace: Yes
    • Fireplace features: Gas Log, Bonus Room, Natural Gas
    Interior area
    • Total interior livable area: 3,476 sqft
    • Finished area below ground: 0

    Property

    Parking
    • Total spaces: 3
    • Parking features: Garage - Attached, Garage - Detached
    Features
    • Exterior features: Other
    • On waterfront: Yes
    • Waterfront features: Boat Slip (Deed)
    • Body of water: Lake Norman
    Lot
    • Size: 0.74 Acres
    • Features: Level, Wooded, Trees
    Details
    • Additional structures: Other
    • Parcel number: 81479
    • Zoning: R-SF
    • Special conditions: Standard

    Construction

    Type & style
    • Home type: SingleFamily
    • Architectural style: TRANSITIONAL
    Condition
    • Year built: 2003
    Details
    • Builder model: Custom
    • Builder name: Evergreen

    Utilities & green energy

    • Water: County Water
    • Utilities for property: Cable Available, Natural Gas

    Community & HOA

    Community
    • Security: Security System, Carbon Monoxide Detector(s)
    HOA
    • Has HOA: Yes
    • HOA fee: $67 monthly
    Location
    • Region: Denver

    Financial & listing details

    • Price per square foot: $280/sqft
    • Tax assessed value: $833,984
    • Annual tax amount: $5,186

    Price history

    DateEventPrice
    7/10/2024Sold$975,000+15.4%$280/sqft
    Source: Public Record Report a problem
    7/6/2023Sold$845,000-0.6%$243/sqft
    Source: Canopy MLS as distributed by MLS GRID #4026061 Report a problem
    6/14/2023Pending sale$850,000$245/sqft
    Source: Canopy MLS as distributed by MLS GRID #CAR4026061 Report a problem
    5/12/2023Listed for sale$850,000+36.7%$245/sqft
    Source: Canopy MLS as distributed by MLS GRID #CAR4026061 Report a problem
    5/29/2020Sold$622,000-1.1%$179/sqft
    Source: Canopy MLS as distributed by MLS GRID #3601138 Report a problem
    3/28/2020Pending sale$629,000$181/sqft
    Source: Ivester Jackson Properties #3601138 Report a problem
    3/21/2020Listed for sale$629,000+8.6%$181/sqft
    Source: Ivester Jackson Properties #3601138 Report a problem
    8/10/2018Sold$579,000$167/sqft
    Source: Canopy MLS as distributed by MLS GRID #3404260 Report a problem
    6/30/2018Pending sale$579,000$167/sqft
    Source: Ivester Jackson Properties #3404260 Report a problem
    6/29/2018Listed for sale$579,000+10.4%$167/sqft
    Source: Ivester Jackson Properties #3404260 Report a problem
    4/9/2016Listing removed$524,500$151/sqft
    Source: Keller Williams - Lake Norman - Mooresville #3130673 Report a problem
    3/14/2016Price change$524,500-0.1%$151/sqft
    Source: Keller Williams - Lake Norman - Mooresville #3130673 Report a problem
    11/24/2015Listed for sale$524,900+3.4%$151/sqft
    Source: Keller Williams - Lake Norman - Mooresville #3130673 Report a problem
    5/29/2015Sold$507,500-1.5%$146/sqft
    Source: Public Record Report a problem
    4/19/2015Listed for sale$515,000$148/sqft
    Source: Cloninger Properties & KW Denver #3073397 Report a problem

    Public tax history

    YearProperty taxesTax assessment
    2025$5,186 +0.7%$833,984
    2024$5,149 $833,984
    2023$5,149 +33.1%$833,984 +64.6%
    2022$3,869 +0.9%$506,602
    2021$3,833 +5.2%$506,602 +2.1%
    2020$3,643 +2%$496,371
    2019$3,572 +11.4%$496,371 +19.5%
    2018$3,206 +1.7%$415,501
    2017$3,153 +4.5%$415,501 +0.9%
    2016$3,018 -6.5%$411,699
    2015$3,230 -1.3%--
    2014$3,273 $438,326
    2013-- --
    2012-- --
    2011-- --
    2010-- --
    2009-- --
    2008-- $502,382 +28.7%
    2007-- $390,394 +1.9%
    2006-- $383,275
    Find assessor info on the county website

    Neighborhood: 28037

    Nearby schools

    GreatSchools rating
    Schools provided by the listing agent
    • Elementary: Rock Springs
    • Middle: North Lincoln
    • High: North Lincoln

    Source: The MLS. This data may not be complete. We recommend contacting the local school district to confirm school assignments for this home.

    Get a cash offer in 3 minutes
    Find out how much your home could sell for in as little as 3 minutes with a no-obligation cash offer.
    Estimated market value

    $1,007,700

    Get a cash offer in 3 minutes
    Find out how much your home could sell for in as little as 3 minutes with a no-obligation cash offer.
    Estimated market value

    $1,007,700