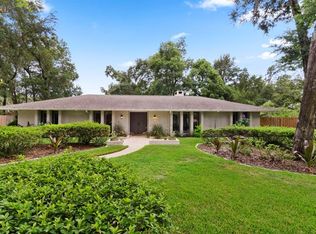
****UNDER CONTRACT TAKING BACK UP OFFERS*****Welcome to 4195 Fallwood Circle—a rare opportunity in the highly sought-after Lake Conway Woods community! This beautifully updated 4-bedroom, 2-bath home offers a desirable split floor plan, spacious living areas, and timeless character throughout. Situated on a large, private lot, this move-in-ready home has been thoughtfully refreshed while maintaining the warmth and charm that make it truly one of a kind. From the moment you arrive, you'll appreciate the exceptional curb appeal with fresh landscaping, a paver driveway, and a charming courtyard entrance that creates a warm first impression. The beautiful wooden double front doors welcome you into an inviting floor plan designed for both everyday living and entertaining. Freshly painted inside and out, the home features updated lighting throughout, new appliances including a cooktop, dishwasher, and refrigerator, a new water heater (2026), and a complete whole-house replumb (2026). The stunning fireplace serves as the focal point of the home, creating a warm and inviting living space full of character. The kitchen offers solid wood cabinetry, a modern feel, and overlooks both the fireplace and the backyard, with a cozy breakfast nook that's perfect for morning coffee or casual dining. The split-bedroom layout provides privacy for the primary suite while offering comfortable accommodations for family or guests. Additional updates include new plumbing fixtures, updated ceiling fans, and new carpet in the flex/family room. Step outside to enjoy the screened lanai and expansive paver patio overlooking a spacious backyard with plenty of room to add a pool. Mature landscaping provides exceptional privacy and creates the perfect setting for entertaining or simply enjoying your own backyard retreat. What truly sets this home apart is its location within Lake Conway Woods, one of Conway's most desirable neighborhoods where homes rarely come on the market. Residents enjoy exclusive access to a private boat ramp, neighborhood dock, park, and picnic area on the Lake Conway Chain of Lakes. The neighborhood is known for its strong sense of community, holiday celebrations, and family-friendly events throughout the year. Conveniently located just minutes from Downtown Orlando, Orlando International Airport, major highways, shopping, dining, and entertainment, this home offers the perfect balance of privacy, community, and convenience. Don't miss your opportunity to own this exceptional home in one of Central Florida's most sought-after neighborhoods. Schedule your private showing of 4195 Fallwood Circle today!
Sold for $584,000
$584,000
4195 FALLWOOD CIRCLE, ORLANDO, FL 32812
4beds
2,192sqft
Single Family Residence
Built in 1974
0.31 Acres Lot
$582,300 Zestimate®
$266/sqft
$2,533 Estimated rent
Home value
$582,300
$553,000 - $611,000
$2,533/mo
Zestimate® history
Owner options
List your home for rent
$2,533/mo
Rent Zestimate®
Find your next renter with Zillow Rental Manager. Plus, with online applications, you can quickly screen prospective tenants – for free.
$2,533/mo
Rent Zestimate®
Refinance and save
$4,272/mo
Est. payment
Refinancing to a lower rate could help reduce your monthly payments and save thousands over the life of the loan.
$4,272/mo
Est. payment
Explore your selling options
Work with a Zillow partner agent
Leverage their expertise and Zillow's premium Showcase listings to get your home seen by more buyers.
Get startedList with your own agent
Get your home in front of millions of buyers by listing it on Zillow.
Learn how to do itSell it yourself
Take full control of how buyers see your home on Zillow by listing For Sale by Owner (FSBO).
List your homeWhat's special
Screened lanaiCharming courtyard entranceUpdated ceiling fansUpdated lighting throughoutExceptional curb appealDesirable split floor planFresh landscaping
Zillow last checked:
Listing updated:
Listed by:
Amanda Binns 407-448-5068,
STRICKLAND REALTY GROUP INC 407-448-5068
Bought with:
Ronda Beaulieu, 126787
SAVVY PROPERTIES LLC
Source: Stellar MLS,MLS#: O6424711 Originating MLS: Orlando Regional
Originating MLS: Orlando Regional
Facts & features
Interior
Bedrooms & bathrooms
- Bedrooms: 4
- Bathrooms: 2
- Full bathrooms: 2
Rooms
- Room types: Family Room, Dining Room
Primary bedroom
- Features: Walk-In Closet(s)
- Level: First
- Area: 216 Square Feet
- Dimensions: 13.5x16
Bedroom 2
- Features: Built-in Closet
- Level: First
- Area: 132 Square Feet
- Dimensions: 11x12
Bedroom 3
- Features: Built-in Closet
- Level: First
- Area: 132 Square Feet
- Dimensions: 12x11
Bedroom 4
- Features: Built-in Closet
- Level: First
- Area: 132 Square Feet
- Dimensions: 12x11
Primary bathroom
- Level: First
- Area: 90 Square Feet
- Dimensions: 10x9
Bathroom 2
- Level: First
- Area: 38.25 Square Feet
- Dimensions: 4.5x8.5
Dining room
- Level: First
- Area: 144 Square Feet
- Dimensions: 12x12
Family room
- Level: First
- Area: 240 Square Feet
- Dimensions: 12x20
Kitchen
- Level: First
- Area: 228 Square Feet
- Dimensions: 12x19
Living room
- Level: First
- Area: 286 Square Feet
- Dimensions: 13x22
Heating
- Central
Cooling
- Central Air
Appliances
- Included: Convection Oven, Cooktop, Disposal, Range Hood, Refrigerator
- Laundry: In Garage
Features
- Ceiling Fan(s), Crown Molding, Eating Space In Kitchen, Solid Surface Counters, Split Bedroom, Thermostat, Walk-In Closet(s)
- Flooring: Carpet, Laminate, Porcelain Tile
- Doors: Sliding Doors
- Has fireplace: Yes
- Fireplace features: Living Room
Interior area
- Total structure area: 3,471
- Total interior livable area: 2,192 sqft
Property
Parking
- Total spaces: 2
- Parking features: Garage - Attached
- Attached garage spaces: 2
Features
- Levels: One
- Stories: 1
- Patio & porch: Covered, Front Porch, Patio, Porch, Rear Porch
- Exterior features: Private Mailbox, Rain Gutters, Sidewalk, Storage
- Fencing: Fenced,Wood
- Waterfront features: Lake, Lake Privileges, Boat Ramp - Private
- Body of water: LAKE CONWAY
Lot
- Size: 0.31 Acres
- Features: Landscaped
- Residential vegetation: Mature Landscaping, Oak Trees, Trees/Landscaped
Details
- Parcel number: 172330439301170
- Zoning: R-1A
- Special conditions: None
Construction
Type & style
- Home type: SingleFamily
- Property subtype: Single Family Residence
Materials
- Block, Stucco
- Foundation: Slab
- Roof: Shingle
Condition
- New construction: No
- Year built: 1974
Utilities & green energy
- Sewer: Public Sewer
- Water: Public
- Utilities for property: Electricity Connected, Water Connected
Community & HOA
Community
- Features: Dock, Fishing, Lake, Private Boat Ramp, Water Access, Park, Playground
- Pet fee: $0 monthly
- Subdivision: LAKE CONWAY WOODS REP 02
HOA
- Has HOA: Yes
- Amenities included: Playground
- HOA fee: $30 monthly
- HOA name: Lake Conway Woods-Bruce Sweeny
Location
- Region: Orlando
Financial & listing details
- Price per square foot: $266/sqft
- Tax assessed value: $459,620
- Annual tax amount: $8,401
- Date on market: 7/21/2026
- Cumulative days on market: 1 day
- Listing terms: Cash,Conventional,FHA,VA Loan
- Ownership: Fee Simple
- Total actual rent: 0
- Electric utility on property: Yes
- Road surface type: Paved
Price history
| Date | Event | Price |
|---|---|---|
| 8/21/2026 | Sold | $584,000$266/sqft |
Source:  Stellar MLS #O6424711 Report a problem Stellar MLS #O6424711 Report a problem | ||
| 8/11/2026 | Listed for sale | $584,000$266/sqft |
Source: Stellar MLS #O6424711 Report a problem | ||
| 7/23/2026 | Contingent | $584,000$266/sqft |
Source: Stellar MLS #O6424711 Report a problem | ||
| 7/21/2026 | Listed for sale | $584,000+46%$266/sqft |
Source: Stellar MLS #O6424711 Report a problem | ||
| 5/5/2026 | Sold | $400,000$182/sqft |
Source: Public Record Report a problem | ||
Public tax history
| Year | Property taxes | Tax assessment |
|---|---|---|
| 2024 | $8,021 +182.4% | $459,620 +129.2% |
| 2023 | $2,840 +2.6% | $200,526 +3% |
| 2022 | $2,769 +1.9% | $194,685 +3% |
| 2021 | $2,717 +1% | $189,015 +1.4% |
| 2020 | $2,690 +1.3% | $186,405 +2.3% |
| 2019 | $2,656 +1% | $182,214 +1.9% |
| 2018 | $2,631 | $178,816 -29.8% |
| 2017 | $2,631 +1.9% | $254,724 +3.6% |
| 2016 | $2,582 +1.2% | $245,769 +15.3% |
| 2015 | $2,552 -3.3% | $213,138 +2.2% |
| 2014 | $2,638 +2.1% | $208,480 +25.2% |
| 2013 | $2,584 +0.1% | $166,495 +0.8% |
| 2012 | $2,581 +3.2% | $165,249 -4.4% |
| 2011 | $2,501 +5.1% | $172,855 -2.7% |
| 2010 | $2,380 | $177,567 -11.4% |
| 2009 | -- | $200,349 -17% |
| 2008 | $2,193 -4.6% | $241,446 -7.3% |
| 2007 | $2,299 -5.6% | $260,453 +1.8% |
| 2006 | $2,435 +1.2% | $255,811 +24.5% |
| 2005 | $2,406 +4.8% | $205,486 +13.3% |
| 2004 | $2,296 +0.7% | $181,311 +10.7% |
| 2003 | $2,280 +2.9% | $163,740 +8% |
| 2002 | $2,217 -1.2% | $151,676 +7.5% |
| 2001 | $2,243 +2.5% | $141,138 +4.4% |
| 2000 | $2,189 | $135,163 |
Find assessor info on the county website
Neighborhood: 32812
Nearby homes
- $465,8004 bd2 ba1.9k sqft4201 Fallwood Cir, Orlando, FL 32812Off Market
- $533,2004 bd2 ba2.1k sqft4131 Summerwood Ave, Orlando, FL 32812Off Market

- $550,0003 bd2 ba1.8k sqft4189 Fallwood Cir, Orlando, FL 32812Off Market
- $502,5004 bd2 ba2.1k sqft4125 Summerwood Ave, Orlando, FL 32812Off Market
- $657,7004 bd4 ba2.9k sqft4137 Summerwood Ave, Orlando, FL 32812Off Market
- $470,6003 bd2 ba2k sqft4207 Fallwood Cir, Orlando, FL 32812Off Market
- $552,8004 bd2 ba2.4k sqft4178 Fallwood Cir, Orlando, FL 32812Off Market
- $496,7003 bd2 ba2.5k sqft4183 Fallwood Cir, Orlando, FL 32812Off Market
Nearby schools
GreatSchools rating
- 5/10Shenandoah Elementary SchoolGrades: PK-5Distance: 0.2 mi
- 4/10Conway Middle SchoolGrades: 6-8Distance: 1.1 mi
- 6/10William R Boone High SchoolGrades: 9-12Distance: 3.1 mi
Schools provided by the listing agent
- Elementary: Shenandoah Elem
- Middle: Conway Middle
- High: Boone High
Source: Stellar MLS. This data may not be complete. We recommend contacting the local school district to confirm school assignments for this home.
Get a cash offer in 3 minutes
Find out how much your home could sell for in as little as 3 minutes with a no-obligation cash offer.
Estimated market value
$582,300
Get a cash offer in 3 minutes
Find out how much your home could sell for in as little as 3 minutes with a no-obligation cash offer.
Estimated market value
$582,300
- Florida
- Orange County
- Orlando
- 32812
- 4195 FALLWOOD CIRCLE
