Skip main navigation
Off market
  • $1,065,800

    4195 Flower Blossom Dr, Ellicott City, MD 21043

    5beds
    5,000sqft
    Detached
    Built in 1990
    0.33 Acres Lot
    $1,065,800 Zestimate®
    $213/sqft
    $5,325 Estimated rent

    Home value

    $1,065,800

    $1.01M - $1.13M

    $5,325/mo

    Zestimate® history
    Loading
    Loading...

    Owner options

    List your home for rent

    $5,325/mo

    Rent Zestimate®

    Find your next renter with Zillow Rental Manager. Plus, with online applications, you can quickly screen prospective tenants – for free.

    Learn more

    $5,325/mo

    Rent Zestimate®

    Refinance and save

    $6,655/mo

    Est. payment

    Refinancing to a lower rate could help reduce your monthly payments and save thousands over the life of the loan.

    See today's rates

    $6,655/mo

    Est. payment

    Explore your selling options

    Work with a Zillow partner agent

    Leverage their expertise and Zillow's premium Showcase listings to get your home seen by more buyers.

    Get started

    List with your own agent

    Get your home in front of millions of buyers by listing it on Zillow.

    Learn how to do it

    Sell it yourself

    Take full control of how buyers see your home on Zillow by listing For Sale by Owner (FSBO).

    List your home

    What's special

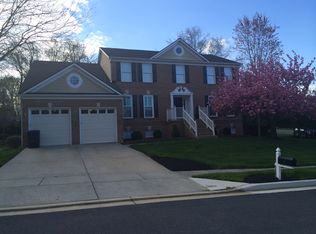
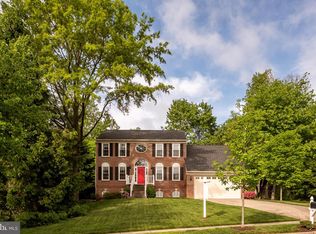
    Stately Brick Colonial with a fabulous open floor plan and 5K finished sq ft on a perfect lot at the end of a cul-de-sac siding to conservation area. Upon arrival you'll enter into the dramatic 2 story foyer with a beautiful & gracious curved staircase and large palladian window. Access the library with built-ins off the foyer to the left and the living, dining and sundrenched solarium/sunroom to the right, all with stunning architectural details defining the space. The updated kitchen is fully equipped with maple cabinetry, breakfast bar with pendant lighting, stainless appliances, granite counters, double oven, gas cooking and a walk-in pantry. The breakfast room off the kitchen has a view and access to the outdoor deck and lower level paver patio. The family room, open to the kitchen and breakfast area is graced with a cathedral ceiling, gas fireplace, a wall of windows and 3 new skylights. You'll find the laundry room conveniently located and tucked behind the breakfast area that leads to the 2 car garage. On the upper level the Master suite is lovely and truly a retreat featuring a large sitting room and luxury bath boasting double vanity, Jacuzzi tub, walk-in shower and large walk-in closet. A guest bedroom with its own bath and 2 additional bedrooms and bath complete the upper level. The lower level is quite expansive and has a 2nd study/bonus room, bedroom, full bath & large storage area. Walk out to the paver patio that has a walkway around the deck to a larger paver patio and enjoy complete privacy. Factor in all updated systems and roofing and you have a true gem in the Centennial School District.

    This property is not currently displayed as for sale or rent on Zillow. This may be different from what's on other websites or public sources.
    Facts & features

    Interior

    Bedrooms & bathrooms
    • Bedrooms: 5
    • Bathrooms: 5
    • Full bathrooms: 4
    • 1/2 bathrooms: 1
    Heating
    • Heat pump, Electric
    Cooling
    • Central
    Appliances
    • Included: Dishwasher, Dryer, Garbage disposal
    • Laundry: Laundry Chute
    Features
    • Kitchen Island, Pantry, Recessed Lighting, Walk-In Closet(s), Built-Ins, Eat-in Kitchen, Crown Molding, Open Floorplan, Wainscotting, Formal/Separate Dining Room, Master Bath(s), Breakfast Area, Upgraded Countertops, Kitchen - Table Space, Floor Plan - Traditional, Kitchen - Gourmet, Family Room Off Kitchen, Chair Railings, Curved Staircase
    • Flooring: Carpet, Hardwood
    • Windows: Skylight(s)
    • Basement: Finished
    • Has fireplace: Yes
    Interior area
    • Total interior livable area: 5,000 sqft
    • Finished area below ground: 1420

    Property

    Parking
    • Parking features: Garage - Attached
    Features
    • Exterior features: Brick
    Lot
    • Size: 0.33 Acres
    Details
    • Parcel number: 02341050
    • Special conditions: Standard

    Construction

    Type & style
    • Home type: SingleFamily
    • Architectural style: Conventional
    • Property subtype: Detached
    Materials
    • Frame
    • Roof: Shake / Shingle
    Condition
    • Year built: 1990

    Community & HOA

    Location
    • Region: Ellicott City

    Financial & listing details

    • Price per square foot: $213/sqft
    • Tax assessed value: $856,833
    • Annual tax amount: $12,177

    Price history

    DateEventPrice
    2/25/2020Sold$720,000-0.7%$144/sqft
    Source: Public Record Report a problem
    1/23/2020Pending sale$725,000$145/sqft
    Source: Keller Williams Realty Centre #MDHW273990 Report a problem
    1/10/2020Listed for sale$725,000+9%$145/sqft
    Source: Keller Williams Realty Centre #MDHW273990 Report a problem
    7/18/2012Sold$665,000-1.5%$133/sqft
    Source: Public Record Report a problem
    5/13/2012Price change$675,000-0.7%$135/sqft
    Source: RE/MAX ADVANTAGE REALTY #HW7839518 Report a problem
    3/6/2012Price change$679,900-2.9%$136/sqft
    Source: RE/MAX ADVANTAGE REALTY #HW7730295 Report a problem
    1/12/2012Price change$699,999-1.4%$140/sqft
    Source: RE/MAX ADVANTAGE REALTY #HW7730295 Report a problem
    11/22/2011Listed for sale$709,900+2.6%$142/sqft
    Source: RE/MAX ADVANTAGE REALTY #HW7730295 Report a problem
    10/18/2011Listing removed$692,200$138/sqft
    Source: RE/MAX Advantage - Columbia Report a problem
    10/14/2011Listed for sale$692,200+83.1%$138/sqft
    Source: RE/MAX Advantage - Columbia Report a problem
    5/20/1998Sold$378,000+4.7%$76/sqft
    Source: Public Record Report a problem
    12/26/1995Sold$361,000$72/sqft
    Source: Public Record Report a problem

    Public tax history

    YearProperty taxesTax assessment
    2025$12,177 +37.2%$856,833 +8.7%
    2024$8,875 +9.5%$788,167 +9.5%
    2023$8,102 $719,500
    2022$8,102 $719,500
    2021$8,102 -4%$719,500 -4%
    2020$8,436 +0.6%$749,200
    2019$8,382 -6.8%$749,200 +1.3%
    2018$8,994 -14.1%$739,667 +0.6%
    2017$10,471 $734,900 +4.2%
    2016-- $705,500 +4.3%
    2015-- $676,100 +4.5%
    2014-- $646,700
    2013-- $646,700
    2012-- $646,700 -1.8%
    2011-- $658,500 0%
    2010-- $658,580
    2009-- $658,580 -8.1%
    2008-- $716,500 +12.4%
    2007-- $637,660 +14.1%
    2006-- $558,820 +16.4%
    2005-- $479,980 +5.7%
    2004-- $454,302 +6%
    2003-- $428,626 +6.4%
    2002-- $402,950 +4.5%
    2001-- $385,560 +161.8%
    2000-- $147,260
    Find assessor info on the county website

    Neighborhood: 21043

    Nearby schools

    GreatSchools rating
    Schools provided by the listing agent
    • District: HOWARD COUNTY PUBLIC SCHOOL SYSTEM

    Source: The MLS. This data may not be complete. We recommend contacting the local school district to confirm school assignments for this home.

    Get a cash offer in 3 minutes
    Find out how much your home could sell for in as little as 3 minutes with a no-obligation cash offer.
    Estimated market value
    $1,065,800
    Get a cash offer in 3 minutes
    Find out how much your home could sell for in as little as 3 minutes with a no-obligation cash offer.
    Estimated market value
    $1,065,800