WELCOME HOME TO NORTH BOSSIER'S LEGACY! 4195 Grassy Lake Drive in the Redwood Place section of Legacy was built in 2021 and has been beautifully maintained! This is the popular Ravenwood floorplan by Southern Home Builders that features 3 bedrooms, 2 bathrooms, an efficient use of 1309 square feet, and an open concept layout. Upon entry into the foyer area, to the right are two secondary bedrooms and the second full bathroom. Straight ahead walk into a wide-open living room with a neutral color palette, dark engineered wood floors, and beautiful windows overlooking the back porch and backyard. The kitchen is equipped with crisp white cabinets, granite countertops, a white subway tile backsplash, a breakfast bar, a pantry, stainless steel appliances, a gas range oven, and stainless side by side refrigerator to remain. The primary suite is off the living room with an ensuite bath including dual sinks, a large tub shower combo with a tiled surround, a storage closet with shelves, and a walk-in closet. The covered back patio has a ceiling fan and plenty of room to grill or entertain. The backyard is fully fenced in with a metal fence along the back to overlook the pond to enjoy the view or even go fishing from. Legacy community has many amenities like a community pool, sidewalks, a playground, lakes, ponds, and a gazebo area for hosting gatherings. This neighborhood also feeds into great public schools like Legacy Elementary (front of the neighborhood) and Benton schools. Conveniently located off Swan Lake Rd with easy access to North Bossier shopping, dining, interstates, and hospitals and an quick drive to Barksdale Air Force Base. Call today to view this beauty!
Sold
Price Unknown
4195 Grassy Lake Dr, Bossier City, LA 71111
3beds
1,309sqft
Single Family Residence
Built in 2021
5,967 Square Feet Lot
$255,100 Zestimate®
$--/sqft
$1,959 Estimated rent
Home value
$255,100
$242,000 - $268,000
$1,959/mo
Zestimate® history
Owner options
List your home for rent
$1,959/mo
Rent Zestimate®
Find your next renter with Zillow Rental Manager. Plus, with online applications, you can quickly screen prospective tenants – for free.
$1,959/mo
Rent Zestimate®
Refinance and save
$573/mo
Est. payment
Refinancing to a lower rate could help reduce your monthly payments and save thousands over the life of the loan.
$573/mo
Est. payment
Explore your selling options
Work with a Zillow partner agent
Leverage their expertise and Zillow's premium Showcase listings to get your home seen by more buyers.
Get startedList with your own agent
Get your home in front of millions of buyers by listing it on Zillow.
Learn how to do itSell it yourself
Take full control of how buyers see your home on Zillow by listing For Sale by Owner (FSBO).
List your homeWhat's special
Stainless steel appliancesWhite subway tile backsplashGranite countertopsGas range ovenCrisp white cabinetsDual sinksWalk-in closet
Zillow last checked:
Listing updated:
Listed by:
Jonathan Fayard 0995688426 318-233-1045,
Pinnacle Realty Advisors 318-233-1045
Bought with:
Mindy Wardlaw, 0099563825
Pinnacle Realty Advisors
Source: NTREIS,MLS#: 21270034
Facts & features
Interior
Bedrooms & bathrooms
- Bedrooms: 3
- Bathrooms: 2
- Full bathrooms: 2
Primary bedroom
- Features: Dual Sinks, Walk-In Closet(s)
- Level: First
- Dimensions: 0 x 0
Breakfast room nook
- Features: Breakfast Bar, Eat-in Kitchen, Pantry
- Level: First
- Dimensions: 0 x 0
Living room
- Level: First
- Dimensions: 0 x 0
Heating
- Central, Natural Gas
Cooling
- Central Air, Electric
Appliances
- Included: Dishwasher, Disposal, Gas Range, Gas Water Heater, Microwave
- Laundry: Laundry in Utility Room
Features
- Eat-in Kitchen, Granite Counters, High Speed Internet, Open Floorplan, Pantry
- Flooring: Carpet, Engineered Hardwood
- Windows: Window Coverings
- Has basement: No
- Has fireplace: No
Interior area
- Total interior livable area: 1,309 sqft
Property
Parking
- Total spaces: 4
- Parking features: Door-Single, Garage
- Attached garage spaces: 2
- Carport spaces: 2
Features
- Levels: One
- Stories: 1
- Patio & porch: Patio, Covered
- Pool features: None, Community
Lot
- Size: 5,967 Square Feet
Details
- Parcel number: 201763
Construction
Type & style
- Home type: SingleFamily
- Architectural style: Detached
- Property subtype: Single Family Residence
Materials
- Brick
- Foundation: Slab
- Roof: Asphalt
Condition
- Year built: 2021
Utilities & green energy
- Sewer: Public Sewer
- Water: Public
- Utilities for property: Sewer Available, Water Available
Community & HOA
Community
- Features: Lake, Playground, Park, Pool, Sidewalks, Trails/Paths
- Security: Carbon Monoxide Detector(s), Smoke Detector(s)
- Subdivision: Legacy
HOA
- Has HOA: Yes
- Services included: Maintenance Grounds
- HOA fee: $573 annually
- HOA name: Regency Association Management
- HOA phone: 469-215-8935
Location
- Region: Bossier City
Financial & listing details
- Tax assessed value: $212,844
- Annual tax amount: $1,721
- Date on market: 5/14/2026
- Cumulative days on market: 63 days
Price history
| Date | Event | Price |
|---|---|---|
| 7/16/2026 | Sold | -- |
Source: NTREIS #21270034 Report a problem | ||
| 6/17/2026 | Contingent | $255,000$195/sqft |
Source: NTREIS #21270034 Report a problem | ||
| 5/14/2026 | Listed for sale | $255,000$195/sqft |
Source: NTREIS #21270034 Report a problem | ||
| 6/25/2021 | Sold | -- |
Source: Public Record Report a problem | ||
Public tax history
| Year | Property taxes | Tax assessment |
|---|---|---|
| 2025 | $1,721 -1% | $21,284 |
| 2024 | $1,738 +21.7% | $21,284 +17.5% |
| 2023 | $1,428 +0.5% | $18,113 |
| 2022 | $1,420 +662.7% | $18,113 +1149.2% |
| 2021 | $186 | $1,450 |
| 2020 | $186 +7008.4% | $1,450 +7150% |
| 2019 | $3 | $20 |
Find assessor info on the county website
Neighborhood: 71111
Nearby homes
- $225,5003 bd2 ba1.1k sqft4193 Grassy Lake Dr, Bossier City, LA 71111Off Market
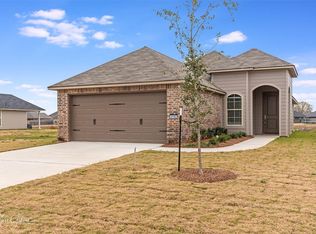
- $253,6003 bd2 ba1.3k sqft4197 Grassy Lake Dr, Bossier City, LA 71111Off Market
- $245,3003 bd2 ba1.3k sqft4191 Grassy Lake Dr, Bossier City, LA 71111Off Market
- $--3 bd2 ba1.8k sqft3348 Grand Lake Dr, Bossier City, LA 71111Sold
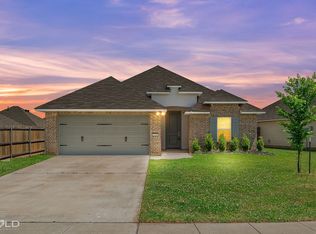
- $220,5003 bd2 ba1.1k sqft4189 Grassy Lake Dr, Bossier City, LA 71111Off Market
- $255,0003 bd2 ba1.2k sqft3346 Grand Lake Dr, Bossier City, LA 71111Off Market
- $268,9003 bd2 ba1.5k sqft4196 Grassy Lake Dr, Bossier City, LA 71111Off Market
- $--3 bd2 ba1.1k sqft4194 Grassy Lake Dr, Bossier City, LA 71111Sold
Nearby schools
GreatSchools rating
- 10/10Legacy Elementary SchoolGrades: K-4Distance: 1.1 mi
- 9/10Benton High SchoolGrades: 8-12Distance: 1.5 mi
- 7/10Benton Intermediate SchoolGrades: 5-6Distance: 3.4 mi
Schools provided by the listing agent
- Elementary: Bossier ISD schools
- Middle: Bossier ISD schools
- High: Bossier ISD schools
- District: Bossier PSB
Source: NTREIS. This data may not be complete. We recommend contacting the local school district to confirm school assignments for this home.
Sell for more on Zillow
Get a Zillow Showcase℠ listing at no additional cost and you could sell for .
$255,100
2% more
+$5,102
With Zillow Showcase(estimated)
$260,202
Sell for more on Zillow
Get a Zillow Showcase℠ listing at no additional cost and you could sell for .
$255,100
2% more
+$5,102
With Zillow Showcase(estimated)
$260,202
- Louisiana
- Bossier Parish
- Bossier City
- 71111
- 4195 Grassy Lake Dr
