Skip main navigation
Closed
  • $785,000

    4195 Island Fox Ln, Denver, NC 28037

    4beds
    3,333sqft
    Single Family Residence
    Built in 2017
    0.78 Acres Lot
    $779,400 Zestimate®
    $236/sqft
    $3,535 Estimated rent

    Home value

    $779,400

    $701,000 - $865,000

    $3,535/mo

    Zestimate® history
    Loading
    Loading...

    Owner options

    List your home for rent

    $3,535/mo

    Rent Zestimate®

    Find your next renter with Zillow Rental Manager. Plus, with online applications, you can quickly screen prospective tenants – for free.

    Learn more

    $3,535/mo

    Rent Zestimate®

    Refinance and save

    $4,990/mo

    Est. payment

    Refinancing to a lower rate could help reduce your monthly payments and save thousands over the life of the loan.

    See today's rates

    $4,990/mo

    Est. payment

    Explore your selling options

    Work with a Zillow partner agent

    Leverage their expertise and Zillow's premium Showcase listings to get your home seen by more buyers.

    Get started

    List with your own agent

    Get your home in front of millions of buyers by listing it on Zillow.

    Learn how to do it

    Sell it yourself

    Take full control of how buyers see your home on Zillow by listing For Sale by Owner (FSBO).

    List your home

    What's special

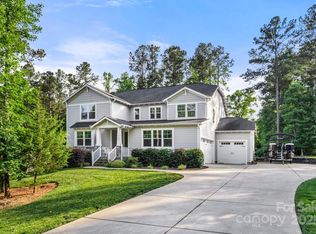
    Cozy fireplaceGourmet kitchenExpansive deckVersatile main-level denLarge island with seatingPartially fenced backyardOpen-concept layout
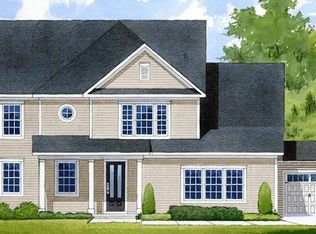
    Welcome to the desirable Fox Chase community, in the heart of Denver, NC! Nestled on .78 acres, this gorgeous 4-bedroom, 3.5-bathroom home offers an open-concept layout with a spacious living room featuring a cozy fireplace. The gourmet kitchen boasts a large island with seating, stainless steel appliances, and a custom walk-in pantry with a wine fridge. A versatile main-level den provides flexible space. Upstairs, the primary suite includes a generous bathroom and walk-in closet with direct access to the laundry room. Three additional bedrooms and two full bathrooms accommodate family and guests. Outdoor living is enhanced by a screened-in porch and expansive deck. Backyard features a firepit area, and partially fenced backyard. With three garage spaces, this home offers plenty of room for vehicles, storage, or hobbies. Notably, a new air conditioning system was installed in 2024. Don't miss out on this exceptional property!

    Zillow last checked:

    Listing updated:

    Listed by:

    Nicole Leininger nicole@ivesterjackson.com,

    Ivester Jackson Christie's

    Bought with:

    Joe Buell

    Carolina Living Associates LLC

    Source: Canopy MLS as distributed by MLS GRID,MLS#: 4243299MLS Logo

    Facts & features

    Interior

    Bedrooms & bathrooms
    • Bedrooms: 4
    • Bathrooms: 4
    • Full bathrooms: 3
    • 1/2 bathrooms: 1
    Primary bedroom
    • Level: Upper
    Bedroom s
    • Level: Upper
    Bedroom s
    • Level: Upper
    Bedroom s
    • Level: Upper
    Bathroom half
    • Level: Main
    Bathroom full
    • Level: Upper
    Bathroom full
    • Level: Upper
    Bathroom full
    • Level: Upper
    Den
    • Level: Main
    Dining room
    • Level: Main
    Family room
    • Level: Main
    Kitchen
    • Level: Main
    Laundry
    • Level: Upper
    Heating
    • Heat Pump
    Cooling
    • Ceiling Fan(s), Central Air
    Appliances
    • Included: Bar Fridge, Dishwasher, Disposal, Exhaust Fan, Exhaust Hood, Gas Range, Gas Water Heater, Microwave, Refrigerator, Self Cleaning Oven
    • Laundry: Inside, Laundry Room, Upper Level
    Features
    • Built-in Features, Drop Zone, Kitchen Island, Open Floorplan, Pantry, Walk-In Closet(s), Walk-In Pantry
    • Flooring: Carpet, Hardwood, Tile
    • Doors: French Doors, Screen Door(s)
    • Has basement: No
    • Attic: Pull Down Stairs
    • Fireplace features: Family Room, Gas Log
    Interior area
    • Total structure area: 3,333
    • Total interior livable area: 3,333 sqft
    • Finished area above ground: 3,333
    • Finished area below ground: 0

    Property

    Parking
    • Total spaces: 3
    • Parking features: Driveway, Attached Garage, Garage Door Opener, Garage Faces Front, Garage Faces Side, Keypad Entry, Garage on Main Level
    • Attached garage spaces: 3
    • Has uncovered spaces: Yes
    Features
    • Levels: Two
    • Stories: 2
    • Patio & porch: Deck, Screened
    • Exterior features: Fire Pit, In-Ground Irrigation
    • Fencing: Back Yard,Fenced,Partial
    Lot
    • Size: 0.78 Acres
    • Dimensions: 84 x 17 x 336 x 100 x 350
    • Features: Cleared, Level, Wooded
    Details
    • Parcel number: 92517
    • Zoning: R-T
    • Special conditions: Standard

    Construction

    Type & style
    • Home type: SingleFamily
    • Property subtype: Single Family Residence
    Materials
    • Hardboard Siding
    • Foundation: Crawl Space
    • Roof: Composition
    Condition
    • New construction: No
    • Year built: 2017

    Utilities & green energy

    • Sewer: Septic Installed
    • Water: City
    • Utilities for property: Cable Available, Electricity Connected, Wired Internet Available

    Community & HOA

    Community
    • Features: Sidewalks, Street Lights
    • Security: Carbon Monoxide Detector(s), Smoke Detector(s)
    • Subdivision: Fox Chase
    HOA
    • Has HOA: Yes
    • HOA fee: $425 annually
    • HOA name: Fox Chase Owners Association
    Location
    • Region: Denver

    Financial & listing details

    • Price per square foot: $236/sqft
    • Tax assessed value: $656,180
    • Annual tax amount: $4,110
    • Date on market: 4/23/2025
    • Cumulative days on market: 11 days
    • Listing terms: Cash,Conventional,VA Loan
    • Electric utility on property: Yes
    • Road surface type: Concrete, Paved

    Price history

    DateEventPrice
    6/10/2025Sold$785,000$236/sqft
    Source: Canopy MLS as distributed by MLS GRID #4243299 Report a problem
    4/23/2025Listed for sale$785,000+1.3%$236/sqft
    Source: Canopy MLS as distributed by MLS GRID #4243299 Report a problem
    9/14/2024Listing removed$775,000$233/sqft
    Source: Canopy MLS as distributed by MLS GRID #4173807 Report a problem
    9/7/2024Listed for sale$775,000+6.2%$233/sqft
    Source: Canopy MLS as distributed by MLS GRID #4173807 Report a problem
    6/16/2023Sold$730,000+2.1%$219/sqft
    Source: Canopy MLS as distributed by MLS GRID #4029343 Report a problem
    5/17/2023Pending sale$715,000$215/sqft
    Source: Canopy MLS as distributed by MLS GRID #CAR4029343 Report a problem
    5/13/2023Listed for sale$715,000+5.9%$215/sqft
    Source: Canopy MLS as distributed by MLS GRID #CAR4029343 Report a problem
    6/7/2022Sold$675,000+3.8%$203/sqft
    Source: Canopy MLS as distributed by MLS GRID #3855332 Report a problem
    5/9/2022Contingent$650,000$195/sqft
    Source: Canopy MLS as distributed by MLS GRID #3855332 Report a problem
    5/6/2022Listed for sale$650,000+57.4%$195/sqft
    Source: Canopy MLS as distributed by MLS GRID #3855332 Report a problem
    1/10/2019Listing removed$412,900$124/sqft
    Source: Berkshire Hathaway HomeServices Carolinas Realty #3430093 Report a problem
    1/8/2019Listed for sale$412,900$124/sqft
    Source: Berkshire Hathaway HomeServices Carolinas Realty #3430093 Report a problem
    12/17/2018Pending sale$412,900$124/sqft
    Source: Berkshire Hathaway HomeServices Carolinas Realty #3430093 Report a problem
    11/11/2018Price change$412,900-0.5%$124/sqft
    Source: Berkshire Hathaway HomeServices Carolinas Realty #3430093 Report a problem
    8/31/2018Listed for sale$415,000+6.1%$125/sqft
    Source: Berkshire Hathaway HomeServices Carolinas Realty #3430093 Report a problem
    9/6/2017Sold$391,000+568.4%$117/sqft
    Source: Public Record Report a problem
    4/4/2017Sold$58,500$18/sqft
    Source: Public Record Report a problem

    Public tax history

    YearProperty taxesTax assessment
    2025$4,110 +0.8%$656,180
    2024$4,077 $656,180
    2023$4,077 +28.8%$656,180 +59.4%
    2022$3,166 +0.9%$411,740
    2021$3,137 +4.9%$411,740 +1.7%
    2020$2,990 +2%$404,920
    2019$2,932 +14.7%$404,920 +17.2%
    2018$2,557 +698.7%$345,508
    2017$320 --
    2016-- --
    Find assessor info on the county website

    Neighborhood: 28037

    Nearby schools

    GreatSchools rating
    Schools provided by the listing agent
    • Elementary: Rock Springs
    • Middle: North Lincoln
    • High: North Lincoln

    Source: Canopy MLS as distributed by MLS GRID. This data may not be complete. We recommend contacting the local school district to confirm school assignments for this home.

    Get a cash offer in 3 minutes
    Find out how much your home could sell for in as little as 3 minutes with a no-obligation cash offer.
    Estimated market value
    $779,400
    Get a cash offer in 3 minutes
    Find out how much your home could sell for in as little as 3 minutes with a no-obligation cash offer.
    Estimated market value
    $779,400