Beautiful single story solar home located on a quiet street in a beautiful neighborhood. This home has 4 bedrooms, 2 bathrooms with an attached 2 car garage. Move right into this very clean and well maintained home, original owners. Kitchen has gorgeous granite countertops, large island, with Espresso cabinetry, stainless steel sink and faucet along with matching stainless steel appliances. Two spacious pantries located off of the kitchen with tons of storage space. Kitchen opens to a great family room with built in gas fireplace. Master bedroom suite is at the back of the home with an upgraded bathroom with walk in shower, separate bathtub, dual vanities, quartz countertops, and large walk in closet. Three additional bedrooms at the front of the home that share a beautiful secondary bathroom with vanity with quartz countertops, tub/shower and built in linen closet in the hallway. Tons of upgrades throughout the home including: 6 panel solar system (paid off), custom planation shutters on the windows and sliding glass door, Vivint alarm system, tile flooring in common areas and bathrooms, upgraded plush carpet, ceiling fans in each bedroom, upgraded decorative lighting and plumbing fixtures, tall ceilings, upgraded doors and hardware. If you like the house, you will love the backyard. Custom alumawood patio cover the width of the home with recessed can lights on remote control, all so you can enjoy your backyard with any type of weather. Beautiful custom concrete patio with walkways on each side of the home. Vinyl fencing on the side with wrought iron along the back. Enjoy all the amenities that Alberhill Ranch has to offer including: 2 pools- junior Olympic and resort style, clubhouse, parks, picnic areas, sports fields and courts, and miles of walkways throughout the neighborhood for your evening stroll. Community has a newer Elementary school within walking distance, close to shopping and has easy access to the 15 freeway and also the Ortega Highway. Come and check out this beautiful home and fall in love....
Sold for $600,000
Listed by: Better Homes and Gardens Real Estate Registry • Jessica Small • Contact: 951-757-2112
Bought with: REALTY MASTERS & ASSOCIATES
$600,000
4195 Ladrillo St, Lake Elsinore, CA 92530
4beds
1,830sqft
Single Family Residence
Built in 2014
6,970 Square Feet Lot
$606,200 Zestimate®
$328/sqft
$3,231 Estimated rent
Home value
$606,200
$576,000 - $637,000
$3,231/mo
Zestimate® history
Owner options
List your home for rent
$3,231/mo
Rent Zestimate®
Find your next renter with Zillow Rental Manager. Plus, with online applications, you can quickly screen prospective tenants – for free.
$3,231/mo
Rent Zestimate®
Refinance and save
$3,962/mo
Est. payment
Refinancing to a lower rate could help reduce your monthly payments and save thousands over the life of the loan.
$3,962/mo
Est. payment
Explore your selling options
Work with a Zillow partner agent
Leverage their expertise and Zillow's premium Showcase listings to get your home seen by more buyers.
Get startedList with your own agent
Get your home in front of millions of buyers by listing it on Zillow.
Learn how to do itSell it yourself
Take full control of how buyers see your home on Zillow by listing For Sale by Owner (FSBO).
List your homeWhat's special
Close to shoppingLarge islandSports fieldsQuartz countertopsLarge walk in closetCeiling fansUpgraded doors
Zillow last checked:
Listing updated:
Listed by:
Jessica Small DRE #01361340 951-757-2112,
Better Homes and Gardens Real Estate Registry
Bought with:
Enrique Moreno, DRE #01860819
REALTY MASTERS & ASSOCIATES
Source: CRMLS,MLS#: SW24041556 Originating MLS: California Regional MLS
Originating MLS: California Regional MLSFacts & features
Interior
Bedrooms & bathrooms
- Bedrooms: 4
- Bathrooms: 2
- Full bathrooms: 2
- Main level bathrooms: 2
- Main level bedrooms: 4
Rooms
- Room types: Bedroom, Family Room, Kitchen, Laundry, Primary Bedroom, Other, Dining Room
Primary bedroom
- Features: Main Level Primary
Bedroom
- Features: All Bedrooms Down
Bedroom
- Features: Bedroom on Main Level
Bathroom
- Features: Bathroom Exhaust Fan, Bathtub, Closet, Dual Sinks, Enclosed Toilet, Separate Shower, Tub Shower, Vanity, Walk-In Shower
Kitchen
- Features: Granite Counters, Kitchen Island, Kitchen/Family Room Combo
Other
- Features: Walk-In Closet(s)
Heating
- Central
Cooling
- Central Air
Appliances
- Included: Dishwasher, Disposal, Gas Oven, Gas Range, Gas Water Heater, High Efficiency Water Heater, Microwave, Tankless Water Heater, Water To Refrigerator
- Laundry: Washer Hookup, Gas Dryer Hookup, Inside, Laundry Room
Features
- Built-in Features, Ceiling Fan(s), Separate/Formal Dining Room, Granite Counters, All Bedrooms Down, Bedroom on Main Level, Main Level Primary, Walk-In Closet(s)
- Flooring: Carpet, Tile
- Doors: Mirrored Closet Door(s), Sliding Doors
- Windows: Double Pane Windows, Low-Emissivity Windows, Plantation Shutters
- Has fireplace: Yes
- Fireplace features: Family Room, Gas
- Common walls with other units/homes: No Common Walls
Interior area
- Total interior livable area: 1,830 sqft
Property
Parking
- Total spaces: 4
- Parking features: Driveway, Garage, Garage Door Opener
- Attached garage spaces: 2
- Uncovered spaces: 2
Features
- Levels: One
- Stories: 1
- Entry location: Level
- Patio & porch: Concrete, Covered
- Exterior features: Lighting
- Pool features: Community, Fenced, In Ground, Permits, Association
- Has spa: Yes
- Spa features: Association, Community, Heated, In Ground, Permits
- Fencing: Good Condition,Vinyl,Wrought Iron
- Has view: Yes
- View description: City Lights, Canyon, Hills, Mountain(s), Neighborhood
Lot
- Size: 6,970 Square Feet
- Features: Back Yard, Corners Marked, Front Yard, Sprinklers In Front, Lawn, Landscaped, Rectangular Lot, Sprinklers Timer, Sprinkler System, Street Level, Yard
Details
- Additional structures: Shed(s), Storage
- Parcel number: 389740002
- Special conditions: Standard
Construction
Type & style
- Home type: SingleFamily
- Property subtype: Single Family Residence
Materials
- Stucco
- Foundation: Slab
- Roof: Tile
Condition
- Turnkey
- New construction: No
- Year built: 2014
Utilities & green energy
- Electric: Standard
- Sewer: Sewer Tap Paid
- Water: Public
- Utilities for property: Cable Available, Electricity Connected, Natural Gas Connected, Phone Available, Sewer Connected, Underground Utilities, Water Connected
Green energy
- Energy efficient items: Construction, HVAC
- Energy generation: Solar
Community & HOA
Community
- Features: Biking, Curbs, Gutter(s), Park, Storm Drain(s), Street Lights, Sidewalks, Pool
- Security: Carbon Monoxide Detector(s), Firewall(s), Fire Sprinkler System, Smoke Detector(s)
HOA
- Has HOA: Yes
- Amenities included: Call for Rules, Clubhouse, Sport Court, Maintenance Grounds, Meeting Room, Management, Outdoor Cooking Area, Barbecue, Picnic Area, Playground, Pool, Pet Restrictions, Recreation Room, Spa/Hot Tub, Trail(s)
- HOA fee: $150 monthly
- HOA name: Alberhill Ranch Assoc
- HOA phone: 951-696-2011
Location
- Region: Lake Elsinore
Financial & listing details
- Price per square foot: $328/sqft
- Tax assessed value: $612,000
- Annual tax amount: $10,511
- Date on market: 3/1/2024
- Cumulative days on market: 128 days
- Listing terms: Cash,Conventional,FHA,VA Loan
- Inclusions: 6 Panel Solar System- paid off, Vivint Security System, Window shutters, drapery on patio cover
- Exclusions: Refrigerator, washer, dryer, ring cameras
- Road surface type: Paved
Price history
| Date | Event | Price |
|---|---|---|
| 3/29/2024 | Sold | $600,000+2.6%$328/sqft |
Source:  CRMLS #SW24041556 Report a problem CRMLS #SW24041556 Report a problem | ||
| 3/6/2024 | Pending sale | $585,000$320/sqft |
Source: CRMLS #SW24041556 Report a problem | ||
| 3/1/2024 | Listed for sale | $585,000+68.6%$320/sqft |
Source: CRMLS #SW24041556 Report a problem | ||
| 4/8/2016 | Sold | $347,000-2.8%$190/sqft |
Source: Public Record Report a problem | ||
| 3/21/2016 | Pending sale | $356,929$195/sqft |
Source: KB HOME #IV15195954 Report a problem | ||
| 3/21/2016 | Price change | $356,929-0.6%$195/sqft |
Source: KB HOME #IV15195954 Report a problem | ||
| 2/28/2016 | Listed for sale | $358,929$196/sqft |
Source: KB Home Report a problem | ||
Public tax history
| Year | Property taxes | Tax assessment |
|---|---|---|
| 2025 | $10,511 +3.2% | $612,000 +52% |
| 2024 | $10,188 +27.2% | $402,716 +2% |
| 2023 | $8,012 +2.2% | $394,821 +2% |
| 2022 | $7,841 +2.3% | $387,080 +2% |
| 2021 | $7,667 +1.7% | $379,492 +1% |
| 2020 | $7,541 +1.5% | $375,602 +2% |
| 2019 | $7,431 +2.4% | $368,238 +2% |
| 2018 | $7,255 +2% | $361,018 +2% |
| 2017 | $7,114 | $353,940 +27% |
| 2016 | $7,114 +13.1% | $278,796 +1.5% |
| 2015 | $6,291 | $274,610 |
Find assessor info on the county website
Neighborhood: 92530
Nearby homes
- $670,6004 bd2 ba2.9k sqft4193 Ladrillo St, Lake Elsinore, CA 92530Off Market
- $642,6003 bd3 ba2.2k sqft4197 Ladrillo St, Lake Elsinore, CA 92530Off Market
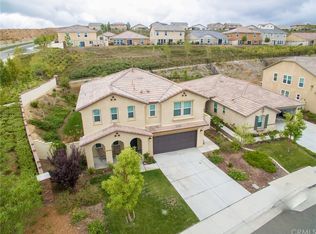
- $608,2004 bd2 ba1.9k sqft4191 Ladrillo St, Lake Elsinore, CA 92530Off Market
- $598,1003 bd3 ba2.2k sqft4182 Isabella Cir, Lake Elsinore, CA 92530Off Market
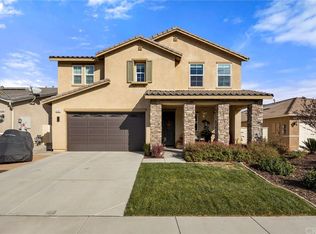
- $573,6004 bd2 ba1.8k sqft4184 Isabella Cir, Lake Elsinore, CA 92530Off Market
- $621,6003 bd3 ba2.2k sqft4189 Ladrillo St, Lake Elsinore, CA 92530Off Market
- $644,0005 bd3 ba2.5k sqft4194 Ladrillo St, Lake Elsinore, CA 92530Off Market
- $599,5004 bd2 ba1.9k sqft4180 Isabella Cir, Lake Elsinore, CA 92530Off Market
Nearby schools
GreatSchools rating
- 6/10Alberhill ElementaryGrades: K-5Distance: 0.2 mi
- 2/10Terra Cotta Middle SchoolGrades: 6-8Distance: 1.1 mi
- 4/10Lakeside High SchoolGrades: 9-12Distance: 2.5 mi
Get a cash offer in 3 minutes
Find out how much your home could sell for in as little as 3 minutes with a no-obligation cash offer.
Estimated market value
$606,200
Get a cash offer in 3 minutes
Find out how much your home could sell for in as little as 3 minutes with a no-obligation cash offer.
Estimated market value
$606,200
- California
- Riverside County
- Lake Elsinore
- 92530
- 4195 Ladrillo St
Nearby cities
Nearby zip codes
Other Lake Elsinore Topics
