Skip main navigation
Off market
  • $716,400

    4195 Lochness Cir NW, Canton, OH 44718

    4beds
    5,988sqft
    SingleFamily
    Built in 1997
    0.32 Acres Lot
    $716,400 Zestimate®
    $120/sqft
    $4,727 Estimated rent

    Home value

    $716,400

    $659,000 - $781,000

    $4,727/mo

    Zestimate® history
    Loading
    Loading...

    Owner options

    List your home for rent

    $4,727/mo

    Rent Zestimate®

    Find your next renter with Zillow Rental Manager. Plus, with online applications, you can quickly screen prospective tenants – for free.

    Learn more

    $4,727/mo

    Rent Zestimate®

    Refinance and save

    $4,807/mo

    Est. payment

    Refinancing to a lower rate could help reduce your monthly payments and save thousands over the life of the loan.

    See today's rates

    $4,807/mo

    Est. payment

    Explore your selling options

    Work with a Zillow partner agent

    Leverage their expertise and Zillow's premium Showcase listings to get your home seen by more buyers.

    Get started

    List with your own agent

    Get your home in front of millions of buyers by listing it on Zillow.

    Learn how to do it

    Sell it yourself

    Take full control of how buyers see your home on Zillow by listing For Sale by Owner (FSBO).

    List your home

    What's special

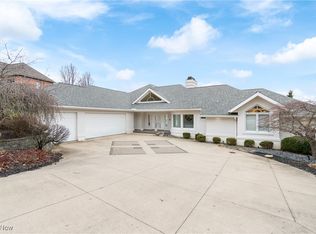
    This home is near perfection & for the discriminating buyer who loves to entertain! Spacious with many different gathering areas, this home boasts a 2 story great room w/ wall of windows overlooking the backyard, sitting room w/ French doors to the courtyard plus a hearth room with wood conical ceiling & gas/wood fireplace! The dream kitchen offers Mouser cabinetry, granite counters, island w/ 6 burner range w/ grill & eating ledge plus a dinette adjacent to the hearth room. The formal dining room offers a cozy gas fireplace. Relax in the master suite complete with trey ceiling, sitting area & 2 walk-in closets. The opulent master bath offers porcelain tile floor, a step up jetted tub, walk-in tile shower & double vanities! A guest bath & laundry room complete the main level. Upstairs you'll find a wonderful loft overlooking the great room, a perfect place to read a book plus 3 more bedrooms, two of which share a jack & jill bath with the 3rd having access to a full bath. There's also a bonus room for storage! The finished lower level is amazing with a wet bar with French door access to the patio, rec room plus a family room w/ wood burning stone fireplace & full bath w/ custom tile floor. A temperature controlled wine tasting room is an added bonus with storage for over 650 bottles of wine! Tastefully decorated w/ neutral decor & perfect cul de sac location near the clubhouse, pool & amenities!

    This property is off market, which means it's not currently listed for sale or rent on Zillow. This may be different from what's available on other websites or public sources.

    Facts & features

    Interior

    Bedrooms & bathrooms
    • Bedrooms: 4
    • Bathrooms: 5
    • Full bathrooms: 4
    • 1/2 bathrooms: 1
    Heating
    • Forced air, Gas
    Cooling
    • Central
    Appliances
    • Included: Garbage disposal, Refrigerator
    Features
    • Has fireplace: Yes
    Interior area
    • Total interior livable area: 5,988 sqft

    Property

    Parking
    • Parking features: Garage - Attached
    Features
    • Exterior features: Brick
    Lot
    • Size: 0.32 Acres
    Details
    • Parcel number: 1617726

    Construction

    Type & style
    • Home type: SingleFamily
    • Architectural style: Contemporary
    Materials
    • brick
    • Roof: Asphalt
    Condition
    • Year built: 1997

    Community & HOA

    HOA
    • Has HOA: Yes
    • HOA fee: $160 monthly
    Location
    • Region: Canton

    Financial & listing details

    • Price per square foot: $120/sqft
    • Tax assessed value: $645,900
    • Annual tax amount: $10,517

    Price history

    DateEventPrice
    9/12/2017Listing removed$675,000$113/sqft
    Source: RE/MAX Crossroads Properties #3928909 Report a problem
    8/3/2017Listed for sale$675,000+664.4%$113/sqft
    Source: RE/MAX Crossroads Properties #3928909 Report a problem
    4/21/1995Sold$88,300$15/sqft
    Source: Public Record Report a problem

    Public tax history

    YearProperty taxesTax assessment
    2024$10,517 +18.4%$226,070 +29.4%
    2023$8,880 +0.5%$174,660
    2022$8,837 -0.4%$174,660
    2021$8,871 +7.5%$174,660 +13.7%
    2020$8,254 $153,620
    2019$8,254 $153,620
    2018$8,254 -4.4%$153,620 +0.5%
    2017$8,633 -0.7%$152,810
    2016$8,690 -1.3%$152,810
    2015$8,807 $152,810 +2.5%
    2014$8,807 +99.3%$149,140
    2013$4,419 $149,140
    2012-- $149,140 -3.6%
    2011-- $154,670 +0.1%
    2010-- $154,530
    2009$8,490 +7.1%--
    2008$7,930 -2.8%--
    2007$8,158 -2.2%--
    2005$8,344 +1.7%--
    2004$8,202 +5.8%--
    2003$7,753 +2.4%--
    2002$7,573 -0.3%--
    2001$7,592 +9%--
    2000$6,963 --
    Find assessor info on the county website

    Neighborhood: 44718

    Nearby schools

    GreatSchools rating
    Schools provided by the listing agent
    • District: Jackson LSD

    Source: The MLS. This data may not be complete. We recommend contacting the local school district to confirm school assignments for this home.

    Get a cash offer in 3 minutes
    Find out how much your home could sell for in as little as 3 minutes with a no-obligation cash offer.
    Estimated market value
    $716,400
    Get a cash offer in 3 minutes
    Find out how much your home could sell for in as little as 3 minutes with a no-obligation cash offer.
    Estimated market value
    $716,400