The location you've been looking for, with the updates you've been hoping to find! This impeccably updated home is located just minutes from the heart of Duluth. Positioned on a quiet cul-de-sac lot, the home offers striking curb appeal with a manicured front lawn and the elegant facade of a side-entry garage. An established, fruit-bearing lime tree adds a charming touch to the landscape. Inside, the soaring, light-drenched foyer greets you with an open stairway accented by designer lighting and new, luxury vinyl plank floors that extend throughout most of the main level. Just beyond, the open kitchen features freshly painted white cabinets, new quartz countertops, and an upgraded deep basin sink looking out onto the sunny breakfast area. Sweeping vaulted ceilings and a wood-burning marble fireplace highlight the adjoining family room. The home opens onto an expansive deck overlooking a large, private, wooded backyard that is perfect for outdoor entertaining and gatherings. The formal dining room features a stylish fandelier, chair moldings, and elevated baseboards. The connecting living room features a large bay window, bringing in plenty of natural light. The main floor also includes a newly updated half bath, a generous laundry room, and ample closet and pantry storage. Crown molding grace the entire lower level, upper hallway, primary suite, and two-story foyer. Upstairs, the oversized primary suite sits privately on one side of the home, with tray ceilings, plenty of natural light, and three closets, including a spacious walk-in. The ensuite bath highlights double vanities, a whirlpool tub, and a separate glass-enclosed shower, all with updated plumbing fixtures. Across the landing, three additional bedrooms and two full baths offer exceptional space and privacy. One bedroom includes a built-in Murphy bed, making it an ideal flex space for a home office or guest room. The expansive full hall bath includes a separate vanity area. The remaining two bedrooms, including one framed by a bright bay window, are connected by a newly added, custom-tiled Jack-and-Jill bath, giving both bedrooms convenient direct access to a beautiful, dedicated bathroom. With more than $50,000 in recent upgrades, this move-in ready home features key updates that provide complete peace of mind, including a smart home security system, new HVAC system, furnace, water heater, energy-efficient windows, upgraded carpet, modern lighting, updated plumbing fixtures, and fresh interior paint throughout. A large unfinished basement offers exceptional storage, workshop space, or future expansion potential. Topping off this incredible offering, the coveted Riverbrooke community boasts resort-style amenities. The clubhouse sits on a scenic peninsula overlooking two community lakes, serving as the heart of the neighborhood. Residents enjoy a competition-sized swimming pool which is home to the Thunderbolts swim team, alongside tennis and pickleball courts, and a playground. Located just minutes from vibrant Downtown Duluth, with access to Gwinnett County schools, popular events, year-round events, parks, shopping, and metro Atlanta conveniences, this exceptional home is one you won't want to miss.
Active under contract
Price cut: $15K (7/23)
$535,000
4195 Longlake Dr, Duluth, GA 30097
4beds
3,127sqft
Single Family Residence
Built in 1997
0.3 Acres Lot
$530,500 Zestimate®
$171/sqft
$54/mo HOA
What's special
Modern lightingStylish fandelierWood-burning marble fireplaceElevated baseboardsEstablished fruit-bearing lime treeTennis and pickleball courtsNew hvac system
- 94 days
- 1,037
- 54
Zillow last checked:
Listing updated:
Listed by:
Melissa Aberdeen 404-290-4991,
Keller Williams Realty Atl. Partners
Source: GAMLS,MLS#: 10777875
Facts & features
Interior
Bedrooms & bathrooms
- Bedrooms: 4
- Bathrooms: 4
- Full bathrooms: 3
- 1/2 bathrooms: 1
Rooms
- Room types: Family Room, Foyer, Laundry
Dining room
- Features: Dining Rm/Living Rm Combo
Kitchen
- Features: Breakfast Area, Kitchen Island, Solid Surface Counters, Walk-in Pantry
Heating
- Natural Gas
Cooling
- Ceiling Fan(s), Central Air, Electric
Appliances
- Included: Dishwasher, Disposal, Gas Water Heater, Microwave, Oven/Range (Combo)
- Laundry: In Hall
Features
- High Ceilings, Split Bedroom Plan, Entrance Foyer
- Flooring: Carpet, Tile, Vinyl
- Windows: Bay Window(s), Double Pane Windows
- Basement: Daylight,Exterior Entry,Full,Interior Entry,Unfinished
- Attic: Pull Down Stairs
- Number of fireplaces: 1
- Fireplace features: Family Room, Gas Starter
- Common walls with other units/homes: No Common Walls
Interior area
- Total structure area: 3,127
- Total interior livable area: 3,127 sqft
- Finished area above ground: 3,127
- Finished area below ground: 0
Property
Parking
- Total spaces: 2
- Parking features: Garage, Garage Door Opener
- Has garage: Yes
Features
- Levels: Three Or More
- Stories: 3
- Patio & porch: Deck, Patio
Lot
- Size: 0.3 Acres
- Features: Cul-De-Sac, Private
Details
- Parcel number: R7204 613
- Special conditions: Agent Owned
Construction
Type & style
- Home type: SingleFamily
- Architectural style: Traditional
- Property subtype: Single Family Residence
Materials
- Other
- Roof: Composition
Condition
- Resale
- New construction: No
- Year built: 1997
Utilities & green energy
- Sewer: Public Sewer
- Water: Public
- Utilities for property: Cable Available, Electricity Available, Natural Gas Available, Sewer Available, Water Available
Community & HOA
Community
- Features: Clubhouse, Lake, Playground, Pool, Swim Team, Tennis Court(s)
- Security: Smoke Detector(s)
- Subdivision: Plantation of Riverbrooke
HOA
- Has HOA: Yes
- Services included: Maintenance Grounds, Swimming, Tennis
- HOA fee: $650 annually
Location
- Region: Duluth
Financial & listing details
- Price per square foot: $171/sqft
- Tax assessed value: $694,600
- Annual tax amount: $9,519
- Date on market: 6/3/2026
- Cumulative days on market: 83 days
- Listing agreement: Exclusive Right To Sell
- Electric utility on property: Yes
Estimated market value
$530,500
$504,000 - $557,000
$3,249/mo
Price history
| Date | Event | Price |
|---|---|---|
| 8/30/2026 | Pending sale | $535,000$171/sqft |
Source:  FMLS GA #7781841 Report a problem FMLS GA #7781841 Report a problem | ||
| 7/23/2026 | Price change | $535,000-2.7%$171/sqft |
Source: FMLS GA #7781841 Report a problem | ||
| 7/7/2026 | Price change | $550,000-2.7%$176/sqft |
Source:  GAMLS #10777875 Report a problem GAMLS #10777875 Report a problem | ||
| 6/3/2026 | Listed for sale | $565,000-1.6%$181/sqft |
Source: FMLS GA #7781841 Report a problem | ||
| 5/13/2026 | Listing removed | $574,000$184/sqft |
Source: FMLS GA #7746301 Report a problem | ||
| 5/7/2026 | Price change | $574,000-1.9%$184/sqft |
Source: FMLS GA #7746301 Report a problem | ||
| 4/17/2026 | Listed for sale | $585,000+77.3%$187/sqft |
Source: FMLS GA #7746301 Report a problem | ||
| 12/21/2018 | Sold | $329,900$106/sqft |
Source:  FMLS GA #6063242 Report a problem FMLS GA #6063242 Report a problem | ||
| 11/20/2018 | Pending sale | $329,900$106/sqft |
Source: Home Bay #6047051 Report a problem | ||
| 11/19/2018 | Price change | $329,900-2.9%$106/sqft |
Source: Home Bay #6047051 Report a problem | ||
| 11/7/2018 | Pending sale | $339,900$109/sqft |
Source: Home Bay #6047051 Report a problem | ||
| 10/16/2018 | Price change | $339,900-2.9%$109/sqft |
Source: Home Bay #6047051 Report a problem | ||
| 7/20/2018 | Listed for sale | $349,900+111.5%$112/sqft |
Source: Home Bay #6047051 Report a problem | ||
| 7/30/2009 | Listing removed | -- |
Source: foreclosure.com Report a problem | ||
| 7/3/2009 | Listed for sale | -- |
Source: foreclosure.com Report a problem | ||
| 6/4/2009 | Sold | $165,464-20.1%$53/sqft |
Source: Public Record Report a problem | ||
| 8/25/1998 | Sold | $207,000$66/sqft |
Source: Public Record Report a problem | ||
Public tax history
| Year | Property taxes | Tax assessment |
|---|---|---|
| 2025 | $7,937 +12.1% | $277,840 +22.4% |
| 2024 | $7,077 -2.9% | $227,040 |
| 2023 | $7,288 +4.7% | $227,040 +4.7% |
| 2022 | $6,961 +32.4% | $216,840 +35.3% |
| 2021 | $5,257 +20.5% | $160,280 +21.5% |
| 2020 | $4,361 +0.3% | $131,960 |
| 2019 | $4,349 -17.6% | $131,960 -4.5% |
| 2018 | $5,276 +48.2% | $138,120 +21.9% |
| 2016 | $3,560 -12.1% | $113,280 +6.1% |
| 2015 | $4,050 | $106,720 +2.7% |
| 2014 | $4,050 +27.4% | $103,960 +4.2% |
| 2013 | $3,179 | $99,760 |
| 2012 | -- | $99,760 |
| 2011 | -- | $99,760 -15% |
| 2010 | -- | $117,400 |
| 2009 | -- | $117,400 |
| 2007 | -- | $117,400 +18.5% |
| 2006 | -- | $99,040 |
| 2005 | -- | $99,040 |
| 2004 | $1,214 +12.1% | $99,040 +14.9% |
| 2003 | $1,083 -49.8% | $86,200 |
| 2002 | $2,156 -3.4% | $86,200 |
| 2001 | $2,232 | $86,200 |
Find assessor info on the county website
Monthly payment
Est. payment
Payment breakdown
Explore the cost of this home by adjusting the details. Changes won't be saved.Climate risks
Neighborhood: Riverbrooke
Nearby schools
Schools provided by the listing agent
- Elementary: Chattahoochee
- Middle: Coleman
- High: Duluth
Source: GAMLS. This data may not be complete. We recommend contacting the local school district to confirm school assignments for this home.
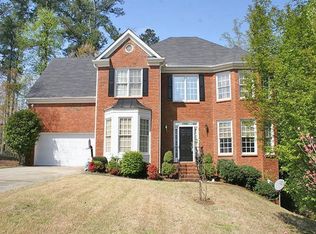
Similar homes
- $585,9004 bd3 ba3k sqft390 Woodbrook Way, Lawrenceville, GA 30043Active

 MLS ID #10839944, Carmen Lorenzen, eXp Realty. GAMLS
 - $579,0004 bd3 ba2.5k sqft11195 Surrey Park Trl, Johns Creek, GA 30097Active
 MLS ID #10769316, Kennedi Washington, WM Realty LLC. GAMLS
 - $534,9905 bd4 ba3.6k sqft1460 Midland Way, Lawrenceville, GA 30043Active
 MLS ID #10813612, Jimmy Le, BHGRE Metro Brokers. GAMLS
 - $539,9004 bd4 ba3.1k sqft1050 San Lacinto Ln, Lawrenceville, GA 30043Active
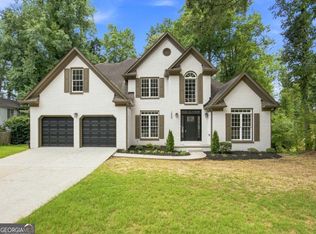 MLS ID #10823362, Josh Robinson, Compass. GAMLS
 - $549,9004 bd3 ba2.4k sqft1795 Ivey Trce, Cumming, GA 30041ActiveMLS ID #10734760, Zachary Dobleman, Real Broker, LLC. GAMLS
- $599,0005 bd3 ba3.2k sqft1155 Landover Xing, Suwanee, GA 30024Active Under ContractMLS ID #10820014, Eileen Hill, Keller Williams Realty Atl. Partners. GAMLS
- $585,0003 bd2 ba2.5k sqft3375 Olivia Ct, Cumming, GA 30041ActiveMLS ID #10821706, Stephanie Patterson, Real Broker, LLC. GAMLS
- $522,5004 bd3 ba2.5k sqft668 Sweetfern Ln, Sugar Hill, GA 30518Active Under ContractMLS ID #10736574, Charlotte D Cliche, Virtual Properties Realty.com. GAMLS
- $574,9004 bd3 ba2.3k sqft5525 Shepherds Pond, Alpharetta, GA 30004Active Under ContractMLS ID #10826613, Doan Tran, Savoia Realty. GAMLS
- $599,9005 bd4 ba3.3k sqft1602 Telfair Chase Way, Lawrenceville, GA 30043ActiveMLS ID #10780315, Young Ja Kim, Master Realty. GAMLS
- $625,0004 bd3 ba2.4k sqft8210 Shakerag Trce, Suwanee, GA 30024Active Under ContractMLS ID #10819078, Carol Smith, Atlanta Communities. GAMLS
- $485,0004 bd3 ba2.3k sqft3668 Dunlin Shore Ct, Peachtree Corners, GA 30092Active Under ContractMLS ID #10783537, Brett Ross, Keller Williams Realty First Atlanta. GAMLS
- $529,9994 bd3 ba2.6k sqft4680 Carver Ct, Cumming, GA 30040ActiveMLS ID #10824762, Amanda Gardner, Willow Bend Properties. GAMLS
- $425,0004 bd3 ba2.8k sqft909 Colony Creek Dr, Lawrenceville, GA 30043ActiveMLS ID #10835535, Jennifer Holley, Chapman Hall Realtors. GAMLS
- $585,0005 bd4 ba3.9k sqft420 Bay Grove Rd, Loganville, GA 30052ActiveMLS ID #10837056, Huma Sandhu, Keller Williams Realty Atl. Partners. GAMLS
- $484,9004 bd3 ba2.9k sqft3611 Preston Ct, Lilburn, GA 30047ActiveMLS ID #10822603, Jane Holley, Holley Realty Team. GAMLS
- $679,9004 bd4 ba2.9k sqft5350 Avonshire Ln, Cumming, GA 30040ActiveMLS ID #10833823, Tom Stocks, Harry Norman Realtors. GAMLS
- $565,0005 bd4 ba3.2k sqft4061 Copper Creek Way, Buford, GA 30519ActiveMLS ID #10773292, Justin Landis, Bolst, Inc.. GAMLS
- $465,0004 bd3 ba2k sqft5259 Leecroft Dr, Buford, GA 30518ActiveMLS ID #10777559, Cassady Caven, eXp Realty. GAMLS
- $379,9994 bd4 ba2.4k sqft3740 E Bay St, Duluth, GA 30096ActiveMLS ID #10820689, Shermine A Khakiani, Keller Williams Realty Atl. Partners. GAMLS
