Upgraded $12,000.00 Waterfront Lot!!! Upgraded Granite Counter Tops & White Shaker Cabinets in the Kitchen & Bathrooms. Enjoy the good life in this stunning WATERFRONT DR Horton-built single-family home. You will fall in love with your water views from the Master Bedroom, Family Room, Kitchen, & from your cozy screened in Back Porch. This modern split bedroom plan offers 4 spacious bedrooms and 2 bathrooms with included granite counter tops, it's the perfect environment for growing families or folks wanting to downsize. As you enter, the magnificent foyer welcomes you home and reveals the peaceful water views. You will love the 17' x 12' chef's dream kitchen that offers a huge granite island & breakfast bar (seats 4 people for casual eating), plus a spacious walk-in pantry. A great floor plan for entertaining family and friends; the kitchen and family room combo allow for conversations with the chef as they prepare the meal. The family room light & bright & spacious...the room is 14' x 12' with water views. All the stainless-steel appliances, as well as the washer/dryer, are included in this move-in ready home. Upgraded Decorative Archways are found throughout the home. Enjoy quiet evenings or mornings on your screened in back porch watching the birds around the water and relax as the breezes create ripples on the water. The master suite is large measuring 14' x 12' and offers water views to wind down your day. Feel pampered daily with an en-suite bath featuring a sliding glass stand up shower, dual sinks, granite counter tops, a private water closet, a linen closet and a large 7' x 7' large walk-in closet. The other 3 bedrooms are the perfect size with a full bathroom close by. You have an actual laundry room, not a closet, that measures 5' x 6'. Every bedroom has an updated ceiling fan. Embrace the Florida sunshine and connect with friends and family at the community resort-style pool with a covered cabana and playground. The low HOA fee is an added bonus. Nestled in the desirable Riverbend community, this home offers easy access to the beaches, Orlando, historic Sanford restaurants and night life, just minutes away from the Sanford International Airport, Lake Mary/Heathrow, Boombah Sports Complex, and 10 minutes from the 417.! It’s also just a few minutes from the brand-new Publix Plaza being built on SR 46. Hurry for this great opportunity!
Sold for $412,000
$412,000
4195 LOOKING GLASS PLACE, SANFORD, FL 32771
4beds
1,846sqft
Single Family Residence
Built in 2019
5,750 Square Feet Lot
$401,600 Zestimate®
$223/sqft
$2,497 Estimated rent
Home value
$401,600
$382,000 - $422,000
$2,497/mo
Zestimate® history
Owner options
List your home for rent
$2,497/mo
Rent Zestimate®
Find your next renter with Zillow Rental Manager. Plus, with online applications, you can quickly screen prospective tenants – for free.
$2,497/mo
Rent Zestimate®
Refinance and save
$2,818/mo
Est. payment
Refinancing to a lower rate could help reduce your monthly payments and save thousands over the life of the loan.
$2,818/mo
Est. payment
Explore your selling options
Work with a Zillow partner agent
Leverage their expertise and Zillow's premium Showcase listings to get your home seen by more buyers.
Get startedList with your own agent
Get your home in front of millions of buyers by listing it on Zillow.
Learn how to do itSell it yourself
Take full control of how buyers see your home on Zillow by listing For Sale by Owner (FSBO).
List your homeWhat's special
Historic sanford restaurantsMaster suiteMaster bedroomWhite shaker cabinetsMagnificent foyerStainless-steel appliancesGranite counter tops
Zillow last checked:
Listing updated:
Listed by:
Gregory Buckley 407-383-9620,
LOKATION 954-545-5583
Bought with:
Joji Jacob, 3467690
WEICHERT REALTORS HALLMARK PROPERTIES
Source: Stellar MLS,MLS#: O6155010 Originating MLS: Orlando Regional
Originating MLS: Orlando Regional
Facts & features
Interior
Bedrooms & bathrooms
- Bedrooms: 4
- Bathrooms: 2
- Full bathrooms: 2
Rooms
- Room types: Utility Room
Primary bedroom
- Features: Ceiling Fan(s), Walk-In Closet(s)
- Level: First
- Dimensions: 14x12
Bedroom 2
- Features: Ceiling Fan(s), Built-in Closet
- Level: First
- Dimensions: 11x11
Bedroom 3
- Features: Ceiling Fan(s), Built-in Closet
- Level: First
- Dimensions: 11x11
Bedroom 4
- Features: Ceiling Fan(s), Walk-In Closet(s)
- Level: First
- Dimensions: 12x11
Balcony porch lanai
- Level: First
- Dimensions: 11x8
Dinette
- Level: First
- Dimensions: 11x11
Foyer
- Level: First
- Dimensions: 5x20
Kitchen
- Features: Breakfast Bar, Pantry, Dual Sinks
- Level: First
- Dimensions: 17x13
Laundry
- Level: First
- Dimensions: 5x6
Living room
- Features: Ceiling Fan(s)
- Level: First
- Dimensions: 12x14
Heating
- Central, Electric
Cooling
- Central Air
Appliances
- Included: Dishwasher, Disposal, Dryer, Electric Water Heater, Microwave, Range, Refrigerator, Washer
- Laundry: Inside, Laundry Room
Features
- Ceiling Fan(s), Kitchen/Family Room Combo, Open Floorplan, Solid Surface Counters, Split Bedroom, Stone Counters, Thermostat, Walk-In Closet(s)
- Flooring: Carpet, Ceramic Tile
- Doors: Sliding Doors
- Windows: Blinds, Double Pane Windows, Window Treatments
- Has fireplace: No
Interior area
- Total structure area: 2,395
- Total interior livable area: 1,846 sqft
Property
Parking
- Total spaces: 2
- Parking features: Garage - Attached
- Attached garage spaces: 2
- Details: Garage Dimensions: 19x20
Features
- Levels: One
- Stories: 1
- Patio & porch: Rear Porch, Screened
- Exterior features: Irrigation System, Rain Gutters
- Has view: Yes
- View description: Water, Pond
- Has water view: Yes
- Water view: Water,Pond
- Waterfront features: Pond
Lot
- Size: 5,750 Square Feet
- Dimensions: 50 x
- Features: In County
- Residential vegetation: Trees/Landscaped
Details
- Parcel number: 3319315VH00001320
- Zoning: RES-1
- Special conditions: None
Construction
Type & style
- Home type: SingleFamily
- Property subtype: Single Family Residence
Materials
- Block, Stucco
- Foundation: Slab
- Roof: Shingle
Condition
- Completed
- New construction: No
- Year built: 2019
Utilities & green energy
- Sewer: Public Sewer
- Water: Public
- Utilities for property: BB/HS Internet Available, Cable Available, Electricity Connected, Public, Sprinkler Recycled, Street Lights, Underground Utilities, Water Connected
Green energy
- Energy efficient items: Windows
Community & HOA
Community
- Features: Community Mailbox, Deed Restrictions, Playground, Pool, Sidewalks
- Pet fee: $0 monthly
- Subdivision: RIVERBEND AT CAMERON HEIGHTS
HOA
- Has HOA: Yes
- Amenities included: Playground, Pool
- HOA fee: $73 monthly
- HOA name: Christie Prince
- HOA phone: 407-480-3474
- Second HOA name: Access management
Location
- Region: Sanford
Financial & listing details
- Price per square foot: $223/sqft
- Tax assessed value: $343,042
- Annual tax amount: $2,579
- Date on market: 11/3/2023
- Cumulative days on market: 47 days
- Listing terms: Cash,Conventional,FHA,VA Loan
- Ownership: Fee Simple
- Total actual rent: 0
- Electric utility on property: Yes
- Road surface type: Paved
Price history
| Date | Event | Price |
|---|---|---|
| 2/1/2024 | Sold | $412,000-0.7%$223/sqft |
Source:  Stellar MLS #O6155010 Report a problem Stellar MLS #O6155010 Report a problem | ||
| 1/3/2024 | Pending sale | $415,000$225/sqft |
Source: Stellar MLS #O6155010 Report a problem | ||
| 12/17/2023 | Listed for sale | $415,000$225/sqft |
Source: Stellar MLS #O6155010 Report a problem | ||
| 12/5/2023 | Listing removed | -- |
Source: Stellar MLS #O6155010 Report a problem | ||
| 11/15/2023 | Price change | $415,000-2.4%$225/sqft |
Source: Stellar MLS #O6155010 Report a problem | ||
| 11/4/2023 | Listed for sale | $425,000+48.8%$230/sqft |
Source: Stellar MLS #O6155010 Report a problem | ||
| 7/3/2019 | Sold | $285,550$155/sqft |
Source: Public Record Report a problem | ||
Public tax history
| Year | Property taxes | Tax assessment |
|---|---|---|
| 2025 | $4,439 -3.9% | $343,042 -1.9% |
| 2024 | $4,618 +96.9% | $349,592 +61.7% |
| 2023 | $2,345 +2.9% | $216,137 +3% |
| 2022 | $2,280 -9% | $209,842 +3% |
| 2021 | $2,506 +0.9% | $203,730 +1.4% |
| 2020 | $2,483 +156.1% | $200,917 +286.4% |
| 2019 | $970 | $52,000 +252.9% |
| 2018 | $970 | $14,735 |
Find assessor info on the county website
Neighborhood: 32771
Nearby homes
- $368,9003 bd2 ba1.5k sqft4191 Looking Glass Pl, Sanford, FL 32771Off Market

- $350,5003 bd2 ba1.5k sqft4199 Looking Glass Pl, Sanford, FL 32771Off Market
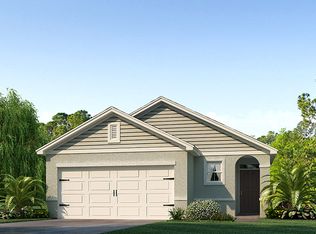
- $389,0004 bd2 ba1.8k sqft4187 Looking Glass Pl, Sanford, FL 32771Off Market

- $352,6003 bd2 ba1.5k sqft4203 Looking Glass Pl, Sanford, FL 32771Off Market
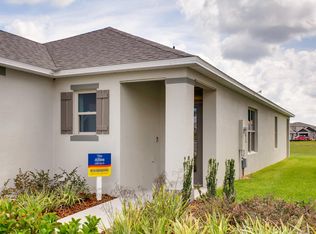
- $527,0005 bd4 ba2.8k sqft4183 Looking Glass Pl, Sanford, FL 32771Sold
- $350,1003 bd2 ba1.5k sqft4194 Looking Glass Pl, Sanford, FL 32771Off Market
- $449,7005 bd4 ba2.8k sqft4207 Looking Glass Pl, Sanford, FL 32771Off Market
- $420,0004 bd2 ba1.8k sqft4198 Looking Glass Pl, Sanford, FL 32771Sold
Nearby schools
GreatSchools rating
- 4/10Midway Elementary SchoolGrades: PK-5Distance: 1.3 mi
- 3/10Millennium Middle SchoolGrades: 6-8Distance: 1.4 mi
- 5/10Seminole High SchoolGrades: 9-12Distance: 4 mi
Get a cash offer in 3 minutes
Find out how much your home could sell for in as little as 3 minutes with a no-obligation cash offer.
Estimated market value
$401,600
Get a cash offer in 3 minutes
Find out how much your home could sell for in as little as 3 minutes with a no-obligation cash offer.
Estimated market value
$401,600
- Florida
- Seminole County
- Sanford
- 32771
- 4195 LOOKING GLASS PLACE
Nearby cities
Nearby zip codes
Other Sanford Topics
