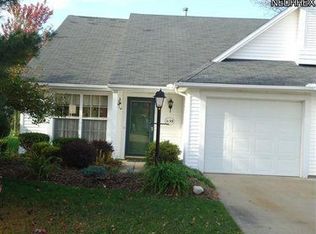
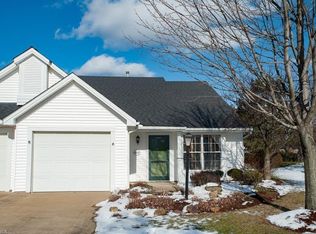
Tucked within the desirable 55+ Shenandoah Village community, 4195 Middlebrook Cove offers effortless condo living with a layout that feels both functional and welcoming. This 2-bedroom, 2-bathroom home includes an attached one-car garage and a dedicated laundry and utility room, providing everyday practicality without sacrificing comfort. Upon entry, you’re greeted by the living room room that incorporates a dining space. The kitchen anchors the home with abundant cabinetry, white appliances, generous counter space, and a peek through window to the living room for easy flow of conversation with guests. Its open connection to the main living area allows for an easy flow, while large windows bring in natural light that brightens the entire space. The primary suite offers a sense of privacy, featuring a walk-in closet and a private en-suite bath designed for convenience. The second bedroom provides versatility for guests or additional workspace, and the second full bathroom is neatly maintained with a shower-tub combination. Comfortable, thoughtfully laid out, and low maintenance, this condo presents an ideal opportunity for those seeking simplicity without compromise. For ease of living, the HOA includes lawn care and snow removal. Located close to shopping, dining, and major roadways, 4195 Middlebrook Cove blends convenience with a relaxed community setting.
Closed
$245,000
4195 Middlebrook Cv, Brunswick, OH 44212
2beds
1,225sqft
Multi Family, Single Family Residence
Built in 1997
1,742.4 Square Feet Lot
$247,500 Zestimate®
$200/sqft
$1,738 Estimated rent
Home value
$247,500
$218,000 - $282,000
$1,738/mo
Zestimate® history
Owner options
List your home for rent
$1,738/mo
Rent Zestimate®
Find your next renter with Zillow Rental Manager. Plus, with online applications, you can quickly screen prospective tenants – for free.
$1,738/mo
Rent Zestimate®
Refinance and save
$2,077/mo
Est. payment
Refinancing to a lower rate could help reduce your monthly payments and save thousands over the life of the loan.
$2,077/mo
Est. payment
Explore your selling options
Work with a Zillow partner agent
Leverage their expertise and Zillow's premium Showcase listings to get your home seen by more buyers.
Get startedList with your own agent
Get your home in front of millions of buyers by listing it on Zillow.
Learn how to do itSell it yourself
Take full control of how buyers see your home on Zillow by listing For Sale by Owner (FSBO).
List your homeWhat's special
Attached one-car garageWhite appliancesPrivate en-suite bathGenerous counter space
Zillow last checked:
Listing updated:
Listing Provided by:
Anthony R Latina 440-465-5611 anthonylatinarealestate@gmail.com,
RE/MAX Crossroads Properties
Bought with:
Lisa Campbell, 2017005165
Russell Real Estate Services
Source: MLS Now,MLS#: 5185600 Originating MLS: Akron Cleveland Association of REALTORS
Originating MLS: Akron Cleveland Association of REALTORSFacts & features
Interior
Bedrooms & bathrooms
- Bedrooms: 2
- Bathrooms: 2
- Full bathrooms: 2
- Main level bathrooms: 2
- Main level bedrooms: 2
Primary bedroom
- Description: Flooring: Carpet
- Level: First
Bedroom
- Description: Flooring: Carpet
- Level: First
Primary bathroom
- Description: Flooring: Luxury Vinyl Tile
- Level: First
Bathroom
- Description: Flooring: Luxury Vinyl Tile
- Level: First
Eat in kitchen
- Description: Flooring: Luxury Vinyl Tile
- Level: First
Laundry
- Description: Flooring: Luxury Vinyl Tile
- Level: First
Living room
- Description: Flooring: Carpet
- Level: First
Heating
- Forced Air, Gas
Cooling
- Central Air
Appliances
- Included: Dryer, Dishwasher, Range, Refrigerator, Washer
- Laundry: Main Level
Features
- Basement: None
- Has fireplace: No
- Fireplace features: None
Interior area
- Total structure area: 1,225
- Total interior livable area: 1,225 sqft
- Finished area above ground: 1,225
Property
Parking
- Total spaces: 1
- Parking features: Attached, Concrete, Direct Access, Electricity, Garage, Lighted
- Attached garage spaces: 1
Features
- Levels: One
- Stories: 1
- Patio & porch: Rear Porch, Covered
- Fencing: Privacy
Lot
- Size: 1,742 sqft
Details
- Parcel number: 00318B31479
- Special conditions: Standard
Construction
Type & style
- Home type: SingleFamily
- Architectural style: Cluster Home,Ranch
- Property subtype: Multi Family, Single Family Residence
- Attached to another structure: Yes
Materials
- Vinyl Siding
- Roof: Asphalt,Fiberglass
Condition
- Year built: 1997
Utilities & green energy
- Sewer: Public Sewer
- Water: Public
Community & neighborhood
Community
- Community features: Common Grounds/Area
Senior living
- Senior community: Yes
Location
- Region: Brunswick
- Subdivision: Shenandoah Vill
HOA & financial
HOA
- Has HOA: Yes
- HOA fee: $405 quarterly
- Services included: Insurance, Maintenance Grounds, Snow Removal
- Association name: Shenandoah Village Ass.
Price history
| Date | Event | Price |
|---|---|---|
| 3/30/2026 | Sold | $245,000+0%$200/sqft |
Source:  MLS Now #5185600 Report a problem MLS Now #5185600 Report a problem | ||
| 3/16/2026 | Pending sale | $244,900$200/sqft |
Source: MLS Now #5185600 Report a problem | ||
| 2/23/2026 | Contingent | $244,900$200/sqft |
Source: MLS Now #5185600 Report a problem | ||
| 2/19/2026 | Listed for sale | $244,900$200/sqft |
Source: MLS Now #5185600 Report a problem | ||
| 2/16/2026 | Contingent | $244,900$200/sqft |
Source: MLS Now #5185600 Report a problem | ||
| 2/12/2026 | Listed for sale | $244,900+58%$200/sqft |
Source: MLS Now #5185600 Report a problem | ||
| 2/12/2021 | Sold | $155,000-8.8%$127/sqft |
Source: MLS Now #4249914 Report a problem | ||
| 1/15/2021 | Listed for sale | $169,900+17.2%$139/sqft |
Source: Sandstone Realty #4249914 Report a problem | ||
| 5/24/2019 | Sold | $145,000+4.3%$118/sqft |
Source: Public Record Report a problem | ||
| 4/25/2019 | Pending sale | $139,000$113/sqft |
Source: Howard Hanna - Strongsville #4088276 Report a problem | ||
| 4/22/2019 | Listed for sale | $139,000$113/sqft |
Source: Howard Hanna #4088276 Report a problem | ||
Public tax history
| Year | Property taxes | Tax assessment |
|---|---|---|
| 2025 | $3,338 +22.5% | $71,540 +32.7% |
| 2024 | $2,724 +4.5% | $53,910 |
| 2023 | $2,607 +1% | $53,910 |
| 2022 | $2,580 +35.8% | $53,910 +9.5% |
| 2021 | $1,900 | $49,230 |
| 2020 | $1,900 0% | $49,230 |
| 2019 | $1,901 +13.7% | $49,230 +15.8% |
| 2018 | $1,672 -0.1% | $42,520 |
| 2017 | $1,674 +0.1% | $42,520 |
| 2016 | $1,672 +6.7% | $42,520 +8% |
| 2015 | $1,567 +0.3% | $39,360 |
| 2014 | $1,562 +2.3% | $39,360 |
| 2013 | $1,527 -0.1% | $39,360 -3.2% |
| 2012 | $1,529 +1.8% | $40,650 |
| 2011 | $1,502 -0.9% | $40,650 |
| 2010 | $1,516 -4.6% | $40,650 -7.8% |
| 2009 | $1,588 -3.4% | $44,080 |
| 2008 | $1,644 -0.1% | $44,080 |
| 2007 | $1,646 -18.3% | $44,080 +3% |
| 2006 | $2,015 +10.4% | $42,810 |
| 2005 | $1,825 -3.4% | $42,810 |
| 2004 | $1,889 +22.2% | $42,810 +7.4% |
| 2003 | $1,547 +2.2% | $39,850 |
| 2002 | $1,513 +101% | $39,850 |
| 2001 | $753 | $39,850 +21.7% |
| 2000 | -- | $32,740 |
Find assessor info on the county website
Neighborhood: 44212

Nearby schools
GreatSchools rating
- 7/10Huntington Elementary SchoolGrades: K-5Distance: 2.1 mi
- 7/10Brunswick Middle SchoolGrades: 6-8Distance: 0.8 mi
- 7/10Brunswick High SchoolGrades: 9-12Distance: 1.3 mi
Schools provided by the listing agent
- District: Brunswick CSD - 5202
Source: MLS Now. This data may not be complete. We recommend contacting the local school district to confirm school assignments for this home.
Get a cash offer in 3 minutes
Find out how much your home could sell for in as little as 3 minutes with a no-obligation cash offer.
Estimated market value
$247,500
Get a cash offer in 3 minutes
Find out how much your home could sell for in as little as 3 minutes with a no-obligation cash offer.
Estimated market value
$247,500
- Ohio
- Medina County
- Brunswick
- 44212
- 4195 Middlebrook Cv
Nearby cities
Nearby zip codes
Other Brunswick Topics
