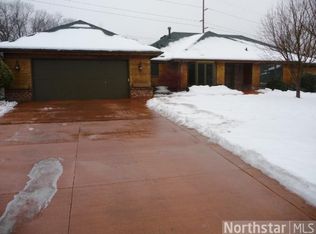
Welcome home to this striking Tudor-style two-story with classic half-timber detailing and dramatic peaked gables. It is nestled on 1.5 private acres in sought-after Arden Hills neighborhood. This home has been transformed top to bottom: 4 fully renovated bathrooms, a completely finished basement with an added bedroom and bath, and a remodeled kitchen with an open-concept flow into the dining room.
Upstairs, three bedrooms include a spacious owner's suite with a large walk-in closet and a spa-like bath featuring an oversized walk-in shower, double-sink custom vanity, and heated floors. Newer flooring and paint throughout and thoughtful exterior landscaping updates-including a retaining wall - enhance the wooded setting. The Lower level walks out to the patio and private wooded backyard and an attached 2-stall garage and adjacent storage shed offer plenty of everyday convenience and extra storage space.
Located in the award-winning Mounds View School District and close to parks, trails, lakes, restaurants, and shopping with easy highway access - this one is a must see!
Active
$675,000
4195 Norma Ave, Arden Hills, MN 55112
4beds
3,211sqft
Single Family
Built in 1986
1.49 Acres Lot
$-- Zestimate®
$210/sqft
$-- HOA
What's special
- 6 days
- 653
- 37
Zillow last checked:
Listing updated:
Listed by:
Anji Janes 651-492-9451,
Edina Realty, Inc.
Source: NorthstarMLS as distributed by MLS GRID,MLS#: 7139283
Facts & features
Interior
Bedrooms & bathrooms
- Bedrooms: 4
- Bathrooms: 4
- Full bathrooms: 1
- 3/4 bathrooms: 2
- 1/2 bathrooms: 1
Bedroom
- Level: Upper
- Area: 216 Square Feet
- Dimensions: 18x12
Bedroom 2
- Level: Upper
- Area: 110 Square Feet
- Dimensions: 10x11
Bedroom 3
- Level: Upper
- Area: 121 Square Feet
- Dimensions: 11x11
Bedroom 4
- Level: Lower
- Area: 180 Square Feet
- Dimensions: 12x15
Dining room
- Level: Main
- Area: 264 Square Feet
- Dimensions: 11x24
Family room
- Level: Lower
- Area: 308 Square Feet
- Dimensions: 28x11
Kitchen
- Level: Main
- Area: 180 Square Feet
- Dimensions: 12x15
Laundry
- Level: Lower
- Area: 132 Square Feet
- Dimensions: 11x12
Living room
- Level: Main
- Area: 182 Square Feet
- Dimensions: 14x13
Office
- Level: Main
- Area: 144 Square Feet
- Dimensions: 12x12
Heating
- Forced Air
Cooling
- Central Air
Appliances
- Included: Dishwasher, Dryer, Range, Refrigerator, Stainless Steel Appliance(s), Washer
Features
- Basement: Block,Finished,Full,Walk-Out Access
- Number of fireplaces: 1
Interior area
- Total structure area: 3,211
- Total interior livable area: 3,211 sqft
- Finished area above ground: 2,229
- Finished area below ground: 982
Video & virtual tour
Property
Parking
- Total spaces: 2
- Parking features: Attached
- Attached garage spaces: 2
Accessibility
- Accessibility features: None
Features
- Levels: Two
- Stories: 2
Lot
- Size: 1.49 Acres
- Dimensions: 545 x 150 x 442 x 139
Details
- Foundation area: 1166
- Parcel number: 223023330010
- Zoning description: Residential-Single Family
Construction
Type & style
- Home type: SingleFamily
- Property subtype: Single Family
Condition
- New construction: No
- Year built: 1986
Utilities & green energy
- Gas: Natural Gas
- Sewer: City Sewer/Connected
- Water: City Water/Connected
Community & HOA
Community
- Subdivision: Royal Hills
HOA
- Has HOA: No
Location
- Region: Arden Hills
Financial & listing details
- Price per square foot: $210/sqft
- Tax assessed value: $649,500
- Annual tax amount: $9,282
- Date on market: 9/4/2026
Estimated market value
Not available
Estimated sales range
Not available
Not available
Price history
| Date | Event | Price |
|---|---|---|
| 9/8/2026 | Listed for sale | $675,000-1.5%$210/sqft |
Source: | ||
| 9/3/2026 | Listing removed | -- |
Source: Owner Report a problem | ||
| 8/28/2026 | Listed for sale | $685,000+7%$213/sqft |
Source: Owner Report a problem | ||
| 4/7/2023 | Sold | $640,000+1.6%$199/sqft |
Source: | ||
| 3/11/2023 | Pending sale | $629,900$196/sqft |
Source: | ||
| 3/3/2023 | Listed for sale | $629,900+64.6%$196/sqft |
Source: | ||
| 6/3/2016 | Sold | $382,600+0.7%$119/sqft |
Source: | ||
| 5/12/2016 | Pending sale | $379,900$118/sqft |
Source: Better Homes and Gardens Real Estate All Seasons #4706036 Report a problem | ||
| 4/23/2016 | Listed for sale | $379,900+3%$118/sqft |
Source: Better Homes and Gardens Real Estate All Seasons #4706036 Report a problem | ||
| 3/15/2016 | Listing removed | $369,000$115/sqft |
Source: Better Homes and Gardens Real Estate All Seasons #4683110 Report a problem | ||
| 2/27/2016 | Listed for sale | $369,000+33%$115/sqft |
Source: Better Homes and Gardens Real Estate All Seasons #4683110 Report a problem | ||
| 11/16/2015 | Sold | $277,500+15.7%$86/sqft |
Source: | ||
| 11/3/2015 | Pending sale | $239,900$75/sqft |
Source: Coldwell Banker Burnet Report a problem | ||
| 10/27/2015 | Listed for sale | $239,900$75/sqft |
Source: Coldwell Banker Burnet - Wayzata #4657125 Report a problem | ||
Public tax history
| Year | Property taxes | Tax assessment |
|---|---|---|
| 2025 | $8,234 +23.4% | $649,500 +3.6% |
| 2024 | $6,672 +11.3% | $626,800 +15.4% |
| 2023 | $5,996 +7.6% | $543,100 +8.4% |
| 2022 | $5,574 -3.5% | $501,200 +21.4% |
| 2021 | $5,774 +0.6% | $412,800 -6.2% |
| 2020 | $5,739 +7.1% | $440,300 +23.7% |
| 2019 | $5,359 | $356,000 |
| 2018 | $5,359 -0.9% | $356,000 -10% |
| 2017 | $5,408 | $395,600 |
| 2016 | $5,408 +1.6% | -- |
| 2015 | $5,322 +10.7% | $373,600 |
| 2014 | $4,808 -8% | -- |
| 2013 | $5,228 +1.3% | -- |
| 2012 | $5,162 +7.4% | -- |
| 2011 | $4,808 | -- |
| 2010 | -- | -- |
| 2009 | $4,384 -5.1% | -- |
| 2008 | $4,622 -7.4% | -- |
| 2007 | $4,990 +11% | -- |
| 2006 | $4,496 +16.1% | -- |
| 2005 | $3,872 +7.4% | -- |
| 2004 | $3,604 +21.4% | -- |
| 2003 | $2,968 -0.4% | -- |
| 2002 | $2,980 -28.3% | -- |
| 2001 | $4,156 +10.4% | -- |
| 2000 | $3,763 | -- |
Find assessor info on the county website
Monthly payment
Est. payment