Skip main navigation
Sold for $463,000
  • $463,000

    4195 Rosebrook Ct, Denver, NC 28037

    4beds
    2,729sqft
    Single Family Residence
    Built in 2024
    -- sqft lot
    $-- Zestimate®
    $170/sqft
    $2,820 Estimated rent

    Home value

    Not available

    Estimated sales range

    Not available

    $2,820/mo

    Zestimate® history
    Loading
    Loading...

    Owner options

    List your home for rent

    $2,820/mo

    Rent Zestimate®

    Find your next renter with Zillow Rental Manager. Plus, with online applications, you can quickly screen prospective tenants – for free.

    Learn more

    $2,820/mo

    Rent Zestimate®

    Refinance and save

    $2,706/mo

    Est. payment

    Refinancing to a lower rate could help reduce your monthly payments and save thousands over the life of the loan.

    See today's rates

    $2,706/mo

    Est. payment

    Explore your selling options

    Work with a Zillow partner agent

    Leverage their expertise and Zillow's premium Showcase listings to get your home seen by more buyers.

    Get started

    List with your own agent

    Get your home in front of millions of buyers by listing it on Zillow.

    Learn how to do it

    Sell it yourself

    Take full control of how buyers see your home on Zillow by listing For Sale by Owner (FSBO).

    List your home

    What's special

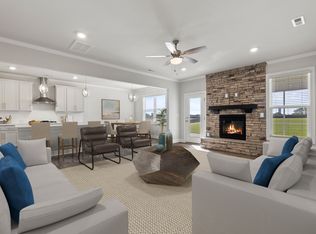
    Cozy stone fireplaceExquisite quartz countertopsGourmet kitchenTray ceilingTiled showerUpper-level flex roomDesirable cul-de-sac homesite

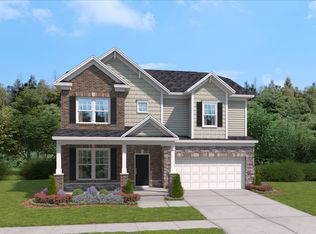
    Introducing our newest floor plan, The Idlewild, nestled on a charming cul-de-sac homesite! This elegant home features a gourmet kitchen with a gas cooktop, a stainless steel hood venting to the exterior, a wall oven and microwave, a spacious island, and exquisite quartz countertops. The inviting family room includes a cozy stone fireplace. On the first floor, you'll find a guest bedroom and full bath, ideal for hosting overnight visitors. Enjoy peaceful outdoor moments on your covered patio. Upstairs, escape to the tranquil primary bedroom with a tray ceiling, a walk-in closet, and an upgraded primary bath with a separate soaking tub and tiled shower. Two additional bedrooms upstairs provide ample storage with generous closets. The upper-level flex room offers versatility, perfect for use as a second family room, play area, game room, or extra work-from-home space. The convenience of a laundry room on the bedroom level simplifies daily chores. Welcome home to this versatile floor plan on a desirable cul-de-sac homesite! *Photos are of a similar home.*

    Zillow last checked:

    Listing updated:

    Source: Stanley Martin HomesMLS Logo

    Facts & features

    Interior

    Bedrooms & bathrooms
    • Bedrooms: 4
    • Bathrooms: 3
    • Full bathrooms: 3
    Interior area
    • Total interior livable area: 2,729 sqft

    Property

    Parking
    • Total spaces: 2
    • Parking features: Garage
    • Garage spaces: 2
    Details
    • Parcel number: 106884

    Construction

    Type & style
    • Home type: SingleFamily
    • Property subtype: Single Family Residence
    Condition
    • New Construction
    • New construction: Yes
    • Year built: 2024
    Details
    • Builder name: Stanley Martin Homes

    Community & neighborhood

    Location
    • Region: Denver
    • Subdivision: Stratford

    Price history

    DateEventPrice
    12/6/2024Sold$463,000-1.1%$170/sqft
    Source: Public Record Report a problem
    10/9/2024Price change$467,937+0.1%$171/sqft
    Source: Stanley Martin Homes Report a problem
    8/30/2024Listed for sale$467,437$171/sqft
    Source: Stanley Martin Homes Report a problem

    Public tax history

    YearProperty taxesTax assessment
    2025$2,532 +739.7%$395,300 +690.6%
    2024$302 $50,000

    Find assessor info on the county website

    Neighborhood: 28037

    Nearby schools

    GreatSchools rating
    Get pre-qualified for a loan
    At Zillow Home Loans, we can pre-qualify you in as little as 5 minutes with no impact to your credit score.

    An equal housing lender. NMLS #10287.