Custom-built 3-story home on a rare .24-acre double corner lot near Park Circle and just minutes to the Ravenel Bridge. Offering 3 bedrooms, 2 full baths, 2 half baths, and an extraordinary 5-car garage with private elevator access to the main living level, this residence delivers space, craftsmanship, and functionality in an unbeatable location. Warm wood flooring, an open-concept layout, and a chef-inspired kitchen with an oversized center island create the perfect setting for entertaining, while the wraparound porch and spa-inspired primary suite elevate everyday living. Designed with impeccable attention to detail, this home blends thoughtful planning with quality construction throughout. The expansive garage is ideal for car enthusiasts, collectors, or hobbyists andThe expansive garage is ideal for car enthusiasts, collectors, or hobbyists and even includes a convenient half bath for added functionality. Direct elevator access provides seamless transition to the second-story main living area. The second-level entry opens to a charming wraparound porch that captures classic Southern character and offers generous outdoor living space for relaxing or hosting guests. Inside, the inviting open floor plan is anchored by a well-appointed kitchen featuring abundant cabinetry, ample prep space, and a large center island that flows effortlessly into the living and dining areas. The spacious laundry room offers exceptional versatility and can easily function as a home office, craft space, or oversized pantry depending on your needs. The private primary suite serves as a true retreat, highlighted by a spa-like bathroom with an impressive multi-jet shower system designed for relaxation and rejuvenation. Additional upgrades include a whole-house generator, upgraded HVAC systems, and premium finishes throughout, providing both comfort and peace of mind. Situated on a double lot, the property offers added privacy, space, and future possibilities all in a prime location close to Park Circle's vibrant dining, shopping, parks, and recreation, with convenient access to downtown Charleston via the Ravenel Bridge.
Closed
$995,000
4195 Saint Johns Ave, North Charleston, SC 29405
3beds
2,458sqft
Single Family Residence
Built in 2020
10,454 Square Feet Lot
$992,000 Zestimate®
$405/sqft
$3,659 Estimated rent
Home value
$992,000
$942,000 - $1.04M
$3,659/mo
Zestimate® history
Owner options
List your home for rent
$3,659/mo
Rent Zestimate®
Find your next renter with Zillow Rental Manager. Plus, with online applications, you can quickly screen prospective tenants – for free.
$3,659/mo
Rent Zestimate®
Refinance and save
$5,620/mo
Est. payment
Refinancing to a lower rate could help reduce your monthly payments and save thousands over the life of the loan.
$5,620/mo
Est. payment
Explore your selling options
Work with a Zillow partner agent
Leverage their expertise and Zillow's premium Showcase listings to get your home seen by more buyers.
Get startedList with your own agent
Get your home in front of millions of buyers by listing it on Zillow.
Learn how to do itSell it yourself
Take full control of how buyers see your home on Zillow by listing For Sale by Owner (FSBO).
List your homeWhat's special
Wraparound porchPremium finishes throughoutOpen-concept layoutSpa-inspired primary suiteWarm wood flooring
Zillow last checked:
Listing updated:
Listed by:
Connie White Real Estate & Design, LLC
Bought with:
Carolina One Real Estate
Source: CTMLS,MLS#: 25021285
Facts & features
Interior
Bedrooms & bathrooms
- Bedrooms: 3
- Bathrooms: 4
- Full bathrooms: 2
- 1/2 bathrooms: 2
Rooms
- Room types: Family Room, Utility Room, Eat-In-Kitchen, Family, Foyer, Laundry, Utility
Heating
- Electric, Natural Gas
Cooling
- Central Air
Appliances
- Laundry: Washer Hookup, Laundry Room
Features
- Ceiling - Smooth, Tray Ceiling(s), High Ceilings, Elevator, Garden Tub/Shower, Kitchen Island, Walk-In Closet(s), Ceiling Fan(s), Eat-in Kitchen, Entrance Foyer
- Flooring: Ceramic Tile, Wood
- Doors: Storm Door(s)
- Windows: Storm Window(s)
- Has fireplace: No
Interior area
- Total structure area: 2,458
- Total interior livable area: 2,458 sqft
Property
Parking
- Total spaces: 5
- Parking features: Garage, Garage Door Opener
- Garage spaces: 5
Features
- Levels: Three Or More
- Stories: 3
- Patio & porch: Deck, Wrap Around
- Fencing: Wood
Lot
- Size: 10,454 Square Feet
- Features: 0 - .5 Acre
Details
- Additional structures: Storage
- Parcel number: 4701600043
Construction
Type & style
- Home type: SingleFamily
- Architectural style: Traditional
- Property subtype: Single Family Residence
Materials
- Block, Cement Siding
- Foundation: Raised
- Roof: Architectural
Condition
- New construction: No
- Year built: 2020
Utilities & green energy
- Sewer: Public Sewer
- Water: Public
- Utilities for property: Charleston Water Service, Dominion Energy, N Chas Sewer District
Community & HOA
Community
- Subdivision: Edgewood
Location
- Region: North Charleston
Financial & listing details
- Price per square foot: $405/sqft
- Tax assessed value: $687,900
- Annual tax amount: $1,719
- Date on market: 8/2/2025
- Listing terms: Cash,Conventional
Price history
| Date | Event | Price |
|---|---|---|
| 4/15/2026 | Sold | $995,000-5.7%$405/sqft |
Source:  CTMLS #25021285 Report a problem CTMLS #25021285 Report a problem | ||
| 2/9/2026 | Price change | $1,055,000-0.5%$429/sqft |
Source: CTMLS #25021285 Report a problem | ||
| 12/4/2025 | Price change | $1,060,000-10.9%$431/sqft |
Source: CTMLS #25021285 Report a problem | ||
| 8/2/2025 | Listed for sale | $1,190,000+20.8%$484/sqft |
Source: CTMLS #25021285 Report a problem | ||
| 9/18/2024 | Listing removed | $985,300$401/sqft |
Source: CTMLS #24013612 Report a problem | ||
| 9/9/2024 | Listed for sale | $985,300-0.1%$401/sqft |
Source: CTMLS #24013612 Report a problem | ||
| 8/25/2024 | Listing removed | $985,800$401/sqft |
Source: CTMLS #24013612 Report a problem | ||
| 8/23/2024 | Price change | $985,800-6.1%$401/sqft |
Source: CTMLS #24013612 Report a problem | ||
| 7/29/2024 | Price change | $1,050,000-4.5%$427/sqft |
Source: CTMLS #24013612 Report a problem | ||
| 7/15/2024 | Price change | $1,100,000-4.3%$448/sqft |
Source: CTMLS #24013612 Report a problem | ||
| 7/8/2024 | Price change | $1,149,000-8%$467/sqft |
Source: CTMLS #24013612 Report a problem | ||
| 5/30/2024 | Listed for sale | $1,249,000+3865.1%$508/sqft |
Source: CTMLS #24013612 Report a problem | ||
| 8/24/2017 | Sold | $31,500+1475%$13/sqft |
Source: Public Record Report a problem | ||
| 3/23/2015 | Sold | $2,000$1/sqft |
Source: Public Record Report a problem | ||
Public tax history
| Year | Property taxes | Tax assessment |
|---|---|---|
| 2025 | $1,719 +11.4% | $13,850 +37.9% |
| 2024 | $1,543 +1.8% | $10,040 |
| 2023 | $1,516 +2.3% | $10,040 |
| 2022 | $1,482 -3.9% | $10,040 |
| 2021 | $1,542 +540.8% | $10,040 +736.7% |
| 2020 | $241 | $1,200 -36.5% |
| 2019 | $241 | $1,890 +110% |
| 2017 | $241 -1% | $900 |
| 2016 | $243 +3.2% | $900 -6.3% |
| 2015 | $236 -2.9% | $960 |
| 2014 | $243 | -- |
| 2011 | $243 | -- |
Find assessor info on the county website
Neighborhood: 29405
Nearby homes
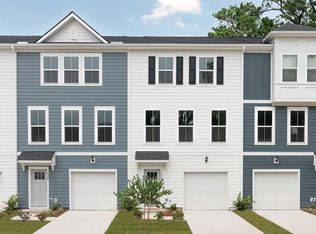
- $474,9903 bd4 ba1.9k sqft4177 Saint Johns Ave, North Charleston, SC 29405New Construction
- $650,0005,227 Square Feet4160 Ohear Ave, North Charleston, SC 29405Off Market
- $605,0004 bd3 ba1.8k sqft1018 Hunley Waters Cir, North Charleston, SC 29405Sold

- from $479,9903 bd3 ba1.9k sqftBrookgreen Plan, Park Circle Townhomes, North Charleston, SC 29405New Construction

- $573,0003 bd3 ba1.8k sqft1016 Hunley Waters Cir, North Charleston, SC 29405Off Market
- $529,9904 bd4 ba1.9k sqft4179 Saint Johns Ave, North Charleston, SC 29405New Construction
- $600,0003 bd3 ba1.6k sqft4156 Ohear Ave, North Charleston, SC 29405Sold
- $587,2003 bd3 ba2k sqft1014 Hunley Waters Cir, North Charleston, SC 29405Off Market
Nearby schools
GreatSchools rating
- 7/10North Charleston Elementary SchoolGrades: PK-5Distance: 1.1 mi
- 6/10Morningside Middle SchoolGrades: 6-8Distance: 1.6 mi
- 1/10North Charleston High SchoolGrades: 9-12Distance: 0.7 mi
Schools provided by the listing agent
- Elementary: North Charleston
- Middle: Morningside
- High: North Charleston
Source: CTMLS. This data may not be complete. We recommend contacting the local school district to confirm school assignments for this home.
Get a cash offer in 3 minutes
Find out how much your home could sell for in as little as 3 minutes with a no-obligation cash offer.
Estimated market value
$992,000
Get a cash offer in 3 minutes
Find out how much your home could sell for in as little as 3 minutes with a no-obligation cash offer.
Estimated market value
$992,000
- South Carolina
- Charleston County
- North Charleston
- 29405
- 4195 Saint Johns Ave
Nearby cities
Nearby zip codes
Other North Charleston Topics
- Apartments for Rent in 29405
- Houses for Sale in 29405
- Houses for Rent in 29405
- 29405 Real Estate
- North Charleston Condos
- Houses for Sale in North Charleston
- Newest Listings in North Charleston
- North Charleston Home Values
- North Charleston Real Estate Agents
- North Charleston Refinance
- North Charleston Mortgage Rates
