Skip main navigation
Sold for $310,000
  • $310,000

    4195 Sand Trap Ave., Little River, SC 29566

    4beds
    2,207sqft
    Single Family Residence
    Built in 1984
    0.3 Acres Lot
    $309,800 Zestimate®
    $140/sqft
    $2,328 Estimated rent

    Home value

    $309,800

    $294,000 - $325,000

    $2,328/mo

    Zestimate® history
    Loading
    Loading...

    Owner options

    List your home for rent

    $2,328/mo

    Rent Zestimate®

    Find your next renter with Zillow Rental Manager. Plus, with online applications, you can quickly screen prospective tenants – for free.

    Learn more

    $2,328/mo

    Rent Zestimate®

    Refinance and save

    $1,724/mo

    Est. payment

    Refinancing to a lower rate could help reduce your monthly payments and save thousands over the life of the loan.

    See today's rates

    $1,724/mo

    Est. payment

    Explore your selling options

    Work with a Zillow partner agent

    Leverage their expertise and Zillow's premium Showcase listings to get your home seen by more buyers.

    Get started

    List with your own agent

    Get your home in front of millions of buyers by listing it on Zillow.

    Learn how to do it

    Sell it yourself

    Take full control of how buyers see your home on Zillow by listing For Sale by Owner (FSBO).

    List your home

    What's special

    Detached garageBrick-front homeFront porchLarge kitchenThoughtful layoutAbundant counter spaceTwo additional large bedrooms
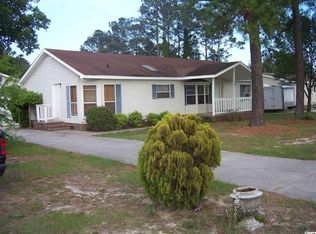
    Motivated Sellers! Just minutes from the ocean and only a short drive to the Intracoastal Waterway, this brick-front home offers the ideal blend of coastal living and everyday convenience. Set on a spacious property with no HOA, it invites you to enjoy your surroundings without as many restrictions. The detached garage provides a versatile space that could be finished and perfect for a future guest suite, mother-in-law retreat, or entertainment area. A front porch welcomes you inside, where the warm interior colors and thoughtful layout create an instantly inviting feel. The main living area is anchored by a wood-burning fireplace surrounded by brick, adding character and comfort throughout the year. Nearby, the large kitchen becomes the heart of the home with its bright white cabinets, abundant counter space, and a window over the sink that frames peaceful views of the property. The flow from the kitchen and dining area to the screened porch makes indoor outdoor living effortless, offering the perfect spot to relax while overlooking the fenced back yard. This expansive outdoor space is ideal for gardening, play, or hobbies and even includes a chicken coop with a run for those seeking a bit of homestead charm. The primary suite is a standout with its own washer and dryer, an impressive walk-in closet, and a private bathroom. A generously sized junior suite with its own private bath offers a great option for guests or extended family. Two additional large bedrooms and a third full bathroom provide flexibility for everyone. A second laundry closet sits just off the kitchen and dining area, making household tasks easy to manage. This property delivers the freedom of space and a location that allows you to fully enjoy the best of the area. You will enjoy easy access to all that Little River and North Myrtle Beach have to offer including fishing piers, a variety of unique shopping experiences, fine dining, world-class entertainment, and amazing golf courses. You’ll rest easy knowing you are just a short drive to medical centers, doctors’ offices, pharmacies, banks, post offices, and grocery stores. HOA information has been provided to the best of our ability. All information should be verified and approved by the buyer. Square footage is approximate and not guaranteed. Buyer is responsible for verification.

    Zillow last checked:

    Listing updated:

    Listed by:

    Brittany Foy Associates 843-685-3969,

    Foy Realty,

    Lael J Martin 828-301-2303,

    Foy Realty

    Bought with:

    McAlpine Team

    REMAX Results

    Source: CCAR,MLS#: 2528896MLS LogoOriginating MLS: Coastal Carolinas Association of Realtors

    Facts & features

    Interior

    Bedrooms & bathrooms
    • Bedrooms: 4
    • Bathrooms: 3
    • Full bathrooms: 3
    Primary bedroom
    • Features: Ceiling Fan(s), Linen Closet, Main Level Primary, Walk-In Closet(s)
    • Level: First
    Primary bathroom
    • Features: Dual Sinks, Separate Shower
    Family room
    • Features: Ceiling Fan(s)
    Kitchen
    • Features: Pantry
    Living room
    • Features: Ceiling Fan(s), Fireplace
    Other
    • Features: Bedroom on Main Level, Utility Room
    Heating
    • Central, Electric
    Cooling
    • Central Air
    Appliances
    • Included: Dishwasher, Disposal, Microwave, Range, Dryer, Washer
    • Laundry: Washer Hookup
    Features
    • Ceiling Fan(s), Dual Sinks, Fireplace, Linen Closet, Main Level Primary, Split Bedrooms, Separate Shower, Walk-In Closet(s), Window Treatments, Bedroom on Main Level
    • Flooring: Laminate, Tile
    • Windows: Window Treatments
    • Has fireplace: Yes
    Interior area
    • Total structure area: 2,419
    • Total interior livable area: 2,207 sqft

    Property

    Parking
    • Total spaces: 3
    • Parking features: Detached, Garage, One Car Garage
    • Garage spaces: 1
    Features
    • Levels: One
    • Stories: 1
    • Patio & porch: Front Porch, Porch, Screened
    • Exterior features: Fence
    Lot
    • Size: 0.30 Acres
    • Features: Outside City Limits, Rectangular, Rectangular Lot
    Details
    • Additional parcels included: ,
    • Parcel number: 31209030009
    • Zoning: SF 6
    • Special conditions: None

    Construction

    Type & style
    • Home type: SingleFamily
    • Architectural style: Ranch
    • Property subtype: Single Family Residence
    Materials
    • Brick Veneer, Vinyl Siding
    • Foundation: Slab
    Condition
    • Resale
    • Year built: 1984

    Utilities & green energy

    • Water: Public
    • Utilities for property: Cable Available, Electricity Available, Phone Available, Sewer Available, Water Available

    Community & neighborhood

    Security
    • Security features: Security System, Smoke Detector(s)
    Location
    • Region: Little River
    • Subdivision: Green Acres Little River

    HOA & financial

    HOA
    • Has HOA: No

    Other

    Other facts
    • Listing terms: Cash,Conventional,FHA,VA Loan

    Price history

    DateEventPrice
    4/17/2026Sold$310,000-4.6%$140/sqft
    Source: CCAR #2528896 Report a problem
    3/16/2026Contingent$325,000$147/sqft
    Source: CCAR #2528896 Report a problem
    2/20/2026Price change$325,000-1.5%$147/sqft
    Source: CCAR #2528896 Report a problem
    1/22/2026Price change$330,000-2.9%$150/sqft
    Source: CCAR #2528896 Report a problem
    1/2/2026Price change$340,000-2.9%$154/sqft
    Source: CCAR #2528896 Report a problem
    12/5/2025Listed for sale$350,000+11.1%$159/sqft
    Source: CCAR #2528896 Report a problem
    9/13/2022Sold$315,000-3.1%$143/sqft
    Source: Public Record Report a problem
    8/5/2022Pending sale$325,000$147/sqft
    Source: CCAR #2216136 Report a problem
    7/29/2022Price change$325,000-3%$147/sqft
    Source: CCAR #2216136 Report a problem
    7/16/2022Listed for sale$334,900+127.1%$152/sqft
    Source: CCAR #2216136 Report a problem
    12/4/2001Sold$147,500$67/sqft
    Source: Public Record Report a problem

    Public tax history

    YearProperty taxesTax assessment
    2024$1,337 $339,503 +5.7%
    2023-- $321,300 +80.1%
    2022$765 -19.9%$178,390
    2021$955 +43.4%--
    2020$666 --
    2019-- --
    2018$719 $7,530 -45%
    2017-- $13,691
    2016-- $13,691 0%
    2015-- $13,692
    2014$704 $13,692
    2013-- --
    2012-- --
    2010-- $6,028 +20.3%
    2009-- $5,012
    2008-- $5,012
    2007-- $5,012
    2005-- $5,012
    2004$881 +9.8%$5,012 +9.8%
    2003$802 $4,564
    2002-- --
    2001-- --
    2000-- --

    Find assessor info on the county website

    Neighborhood: 29566

    Nearby schools

    GreatSchools rating
    Schools provided by the listing agent
    • Elementary: Waterway Elementary
    • Middle: North Myrtle Beach Middle School
    • High: North Myrtle Beach High School

    Source: CCAR. This data may not be complete. We recommend contacting the local school district to confirm school assignments for this home.

    Get pre-qualified for a loan
    At Zillow Home Loans, we can pre-qualify you in as little as 5 minutes with no impact to your credit score.

    An equal housing lender. NMLS #10287.

    Sell for more on Zillow
    Get a Zillow Showcase℠ listing at no additional cost and you could sell for .
    $309,800
    2% more
    +$6,196
    With Zillow Showcase(estimated)
    $315,996