Skip main navigation
Sold for $380,000
  • $380,000

    4195 Shayler Creek Dr, Batavia, OH 45103

    3beds
    2,228sqft
    Single Family Residence
    Built in 2003
    10,105 Square Feet Lot
    $407,500 Zestimate®
    $171/sqft
    $2,465 Estimated rent

    Home value

    $407,500

    $387,000 - $428,000

    $2,465/mo

    Zestimate® history
    Loading
    Loading...

    Owner options

    List your home for rent

    $2,465/mo

    Rent Zestimate®

    Find your next renter with Zillow Rental Manager. Plus, with online applications, you can quickly screen prospective tenants – for free.

    Learn more

    $2,465/mo

    Rent Zestimate®

    Refinance and save

    $2,675/mo

    Est. payment

    Refinancing to a lower rate could help reduce your monthly payments and save thousands over the life of the loan.

    See today's rates

    $2,675/mo

    Est. payment

    Explore your selling options

    Work with a Zillow partner agent

    Leverage their expertise and Zillow's premium Showcase listings to get your home seen by more buyers.

    Get started

    List with your own agent

    Get your home in front of millions of buyers by listing it on Zillow.

    Learn how to do it

    Sell it yourself

    Take full control of how buyers see your home on Zillow by listing For Sale by Owner (FSBO).

    List your home

    What's special

    High ceilingsWhole house humidifierGranite countertopsCozy gas fireplaceFlex spaceCraft spaceWalk-in closet
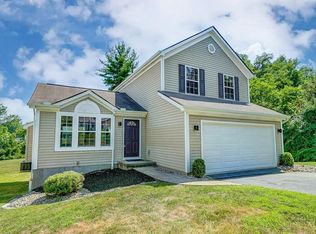
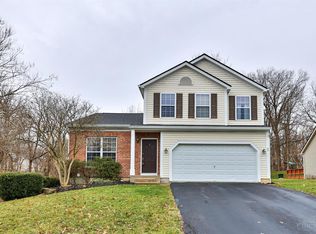
    Beautiful 3 bed, 2 full + 2 half bath home boasts high ceilings, open concept living + first floor owner's suite and that's just the beginning! Living room w cozy gas fireplace, formal dining area. Well-appointed eat-in kitchen w cabinet space galore, granite countertops. 1st floor primary owner's suite w walk-in closet, attached bath w stunning granite countertops, shower, soaking tub. First floor powder room, mud room w option for laundry. 2nd floor flex space could be office, craft space, workout area + more! 2 addl bedrooms upstairs w full bath. Finished LL w half bath expands your living space for lounging + entertaining. Lower level laundry area w storage. Beautifully landscaped back yard oasis w pergola! Whole house humidifier and water softener. Oversized 2+ car garage! Recently updated mechanicals gives you peace of mind - HVAC ('21), roof ('20), water heater ('17). Brand new dishwasher + updates to flooring throughout. Don't miss this one!

    Zillow last checked:

    Listing updated:

    Listed by:

    Adam G Marit 513-461-1190,

    Real Link 513-204-0131,

    Christopher Holtman 513-954-2140,

    Real Link

    Bought with:

    Jill Dugan, 2004002243

    Comey & Shepherd

    Source: Cincy MLS,MLS#: 1796554MLS LogoOriginating MLS: Cincinnati Area Multiple Listing Service

    Facts & features

    Interior

    Bedrooms & bathrooms
    • Bedrooms: 3
    • Bathrooms: 4
    • Full bathrooms: 2
    • 1/2 bathrooms: 2
    Primary bedroom
    • Features: Bath Adjoins, Walk-In Closet(s), Wall-to-Wall Carpet
    • Level: First
    • Area: 256
    • Dimensions: 16 x 16
    Bedroom 2
    • Level: Second
    • Area: 208
    • Dimensions: 13 x 16
    Bedroom 3
    • Level: Second
    • Area: 182
    • Dimensions: 13 x 14
    Bedroom 4
    • Area: 0
    • Dimensions: 0 x 0
    Bedroom 5
    • Area: 0
    • Dimensions: 0 x 0
    Bathroom 1
    • Level: First
    Dining room
    • Features: Chandelier, WW Carpet
    • Level: First
    • Area: 169
    • Dimensions: 13 x 13
    Family room
    • Area: 0
    • Dimensions: 0 x 0
    Kitchen
    • Features: Eat-in Kitchen, Pantry, Wood Floor
    • Area: 240
    • Dimensions: 15 x 16
    Living room
    • Features: Wall-to-Wall Carpet
    • Area: 324
    • Dimensions: 18 x 18
    Office
    • Features: Wall-to-Wall Carpet
    • Level: Second
    • Area: 195
    • Dimensions: 13 x 15
    Heating
    • Forced Air, Gas
    Cooling
    • Central Air
    Appliances
    • Included: Dishwasher, Microwave, Oven/Range, No Water Heater
    Features
    • High Ceilings
    • Windows: Double Hung, Insulated Windows, Vinyl
    • Basement: Full
    Interior area
    • Total structure area: 2,228
    • Total interior livable area: 2,228 sqft

    Property

    Parking
    • Total spaces: 2
    • Parking features: Driveway, Off Street
    • Attached garage spaces: 2
    • Has uncovered spaces: Yes
    Features
    • Levels: Two
    • Stories: 2
    • Patio & porch: Covered Deck/Patio, Patio
    Lot
    • Size: 10,105 Square Feet
    Details
    • Parcel number: 413103G633

    Construction

    Type & style
    • Home type: SingleFamily
    • Architectural style: Traditional
    • Property subtype: Single Family Residence
    Materials
    • Brick, Vinyl Siding
    • Foundation: Concrete Perimeter
    • Roof: Shingle
    Condition
    • New construction: No
    • Year built: 2003

    Utilities & green energy

    • Gas: Natural
    • Sewer: Public Sewer
    • Water: Public

    Community & HOA

    HOA
    • Has HOA: Yes
    • HOA fee: $225 annually
    Location
    • Region: Batavia

    Financial & listing details

    • Price per square foot: $171/sqft
    • Tax assessed value: $343,400
    • Annual tax amount: $6,126
    • Date on market: 2/20/2024
    • Listing terms: No Special Financing,Conventional

    Price history

    DateEventPrice
    4/9/2024Sold$380,000-1.3%$171/sqft
    Source: Cincy MLS #1796554 Report a problem
    3/12/2024Pending sale$384,900$173/sqft
    Source: Cincy MLS #1796554 Report a problem
    3/6/2024Listed for sale$384,900$173/sqft
    Source: Cincy MLS #1796554 Report a problem
    2/27/2024Pending sale$384,900$173/sqft
    Source: Cincy MLS #1796554 Report a problem
    2/20/2024Listed for sale$384,900+73.8%$173/sqft
    Source: Cincy MLS #1796554 Report a problem
    4/11/2014Sold$221,500-3.7%$99/sqft
    Source: Cincy MLS #1387112 Report a problem
    1/23/2014Price change$229,900-4.2%$103/sqft
    Source: Visual Tour #1387112 Report a problem
    8/3/2013Price change$239,900+4.3%$108/sqft
    Source: Comey & Shepherd Realtors #1368931 Report a problem
    4/3/2013Listed for sale$229,900$103/sqft
    Source: RE/MAX UNITED ASSOCIATES #1350696 Report a problem

    Public tax history

    YearProperty taxesTax assessment
    2025$6,107 -0.2%$120,190
    2024$6,119 -0.1%$120,190
    2023$6,128 +23.2%$120,190 +45.6%
    2022$4,975 -0.4%$82,530
    2021$4,995 -0.1%$82,530
    2020$5,000 +33.4%$82,530 +15.1%
    2019$3,747 +0.5%$71,680
    2018$3,727 -1.3%$71,680
    2017$3,778 $71,680 +9%
    2016$3,778 +2.9%$65,770
    2015$3,671 +18.7%$65,770
    2014$3,093 $65,770
    Find assessor info on the county website

    Neighborhood: 45103

    Nearby schools

    GreatSchools rating
    Get a cash offer in 3 minutes
    Find out how much your home could sell for in as little as 3 minutes with a no-obligation cash offer.
    Estimated market value
    $407,500
    Get a cash offer in 3 minutes
    Find out how much your home could sell for in as little as 3 minutes with a no-obligation cash offer.
    Estimated market value
    $407,500