Skip main navigation
Off market
  • $363,800

    4195 State Road 158, Bedford, IN 47421

    3beds
    1,921sqft
    SingleFamily
    Built in 2011
    2.38 Acres Lot
    $363,800 Zestimate®
    $189/sqft
    $2,086 Estimated rent

    Home value

    $363,800

    $342,000 - $386,000

    $2,086/mo

    Zestimate® history
    Loading
    Loading...

    Owner options

    List your home for rent

    $2,086/mo

    Rent Zestimate®

    Find your next renter with Zillow Rental Manager. Plus, with online applications, you can quickly screen prospective tenants – for free.

    Learn more

    $2,086/mo

    Rent Zestimate®

    Refinance and save

    $2,159/mo

    Est. payment

    Refinancing to a lower rate could help reduce your monthly payments and save thousands over the life of the loan.

    See today's rates

    $2,159/mo

    Est. payment

    Explore your selling options

    Work with a Zillow partner agent

    Leverage their expertise and Zillow's premium Showcase listings to get your home seen by more buyers.

    Get started

    List with your own agent

    Get your home in front of millions of buyers by listing it on Zillow.

    Learn how to do it

    Sell it yourself

    Take full control of how buyers see your home on Zillow by listing For Sale by Owner (FSBO).

    List your home

    What's special

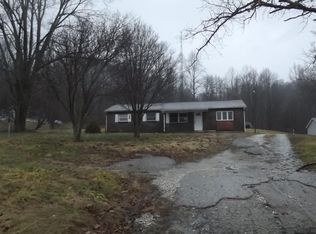
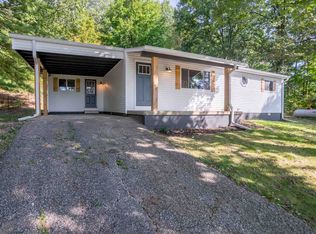
    You are going to fall in love with this stunning 3BR/3BA home and part wooded setting! 2-story vaulted ceiling in LR opens to the most gorgeous kitchen with granite counters and breakfast bar, soft close cabinets, stainless steel appliances. Main floor master suite offers huge walk-in closet w/organizers, jetted tub + frameless glass shower. Upstairs are two spacious bedrooms and a FR/Den with slanted ceiling (if you need inspiration, there are a lot of great ideas on how to best use this style on Pinterest). A 4 car attached garage with epoxy floors. This lovely home's design extends outdoors too, with a gigantic 3 sides Trex wrap-around dream deck, an attractive stone garden feature and a path through the woods that leads to a private retreat perfect for firepit and Smores. This home was painstakingly built with upgraded materials and workmanship incl but not limited to Pella Low E windows, solid panel interior doors, GAF dimensional shingles, Cement Board siding, Trex Decking, Granite, Travertine, and more.

    This property is off market, which means it's not currently listed for sale or rent on Zillow. This may be different from what's available on other websites or public sources.
    Facts & features

    Interior

    Bedrooms & bathrooms
    • Bedrooms: 3
    • Bathrooms: 3
    • Full bathrooms: 3
    • Main level bathrooms: 2
    Heating
    • Heat pump, Electric
    Cooling
    • Central
    Appliances
    • Included: Dishwasher, Microwave, Refrigerator
    • Laundry: Main Level
    Features
    • Breakfast Bar, Stone Counters, Eat-in Kitchen, Open Floorplan, Main Level Bedroom Suite
    • Flooring: Tile, Carpet
    • Basement: None
    Interior area
    • Total interior livable area: 1,921 sqft
    • Finished area below ground: 0

    Property

    Parking
    • Parking features: Garage - Attached
    Features
    • Exterior features: Cement / Concrete
    Lot
    • Size: 2.38 Acres
    • Features: 0-2.9999
    • Topography: Rolling
    • Residential vegetation: Partially Wooded
    Details
    • Parcel number: 470515400029000003

    Construction

    Type & style
    • Home type: SingleFamily
    • Architectural style: Two Story, Traditional
    Materials
    • Frame
    • Foundation: Crawl/Raised
    • Roof: Asphalt
    Condition
    • Year built: 2011

    Utilities & green energy

    • Sewer: Septic Tank
    • Water: Public

    Community & neighborhood

    Location
    • Region: Bedford

    Other

    Other facts
    • WaterSource: Public
    • Flooring: Stone
    • Sewer: Septic Tank
    • Topography: Rolling
    • Appliances: Electric Cooktop, Electric Water Heater, Water Softener Owned, Oven-Built-In
    • InteriorFeatures: Breakfast Bar, Stone Counters, Eat-in Kitchen, Open Floorplan, Main Level Bedroom Suite
    • GarageYN: true
    • ArchitecturalStyle: Two Story, Traditional
    • HeatingYN: true
    • CoolingYN: true
    • RoomsTotal: 6
    • FoundationDetails: Block
    • Basement: Crawl Space
    • MainLevelBathrooms: 2
    • FarmLandAreaUnits: Square Feet
    • ParkingFeatures: Off Street, Gravel
    • Vegetation: Partially Wooded
    • OpenParkingYN: true
    • BelowGradeFinishedArea: 0
    • LaundryFeatures: Main Level
    • RoomBedroom1Level: Main
    • RoomKitchenLevel: Main
    • RoomLivingRoomLevel: Main
    • RoomBedroom2Level: Upper
    • RoomBedroom3Level: Upper
    • CommunityFeatures: Rural
    • LotFeatures: 0-2.9999
    • Roof: Dimensional Shingles

    Price history

    DateEventPrice
    7/30/2019Sold$244,875-5.8%$127/sqft
    Source: Agent Provided Report a problem
    4/18/2019Price change$259,900-6.8%$135/sqft
    Source: Carpenter Realtors, Inc. #201914061 Report a problem
    8/22/2018Price change$279,000+3.7%$145/sqft
    Source: Owner Report a problem
    8/6/2018Listed for sale$269,000+2272.1%$140/sqft
    Source: Owner Report a problem
    6/1/2011Sold$11,340+13.4%$6/sqft
    Source: MIBOR as distributed by MLS GRID #21113261 Report a problem
    3/26/2011Listed for sale$10,000-68.9%$5/sqft
    Source: Keller Williams Indy South #21113261 Report a problem
    6/16/2010Sold$32,190$17/sqft
    Source: Public Record Report a problem

    Public tax history

    YearProperty taxesTax assessment
    2025$1,854 +6.2%$266,800 +5.7%
    2024$1,746 +4.7%$252,300 +9%
    2023$1,667 +8.6%$231,500 +7.1%
    2022$1,535 +4.7%$216,200 +10.1%
    2021$1,466 -0.5%$196,300 +4.4%
    2020$1,473 +0.9%$188,000 +4.2%
    2019$1,460 +20.4%$180,500 +1.6%
    2018$1,213 +123.4%$177,700 +13.8%
    2017$543 +10.5%$156,100 +72.3%
    2016$492 +951.3%$90,600 +771.2%
    2014$47 +5.3%$10,400
    2013$44 -5.7%$10,400
    2012$47 -74.1%$10,400 -75.2%
    2011$182 -75.9%$41,900
    2010$753 +439.3%$41,900 +0.5%
    2009$140 -38.5%$41,700 +1.2%
    2007$227 $41,200 +3.3%
    2006-- $39,900 +13%
    2005-- $35,300

    Find assessor info on the county website

    Neighborhood: 47421

    Nearby schools

    GreatSchools rating
    Schools provided by the listing agent
    • Elementary: Fayetteville
    • Middle: Bedford
    • High: Bedford-North Lawrence
    • District: North Lawrence Community Schools

    Source: The MLS. This data may not be complete. We recommend contacting the local school district to confirm school assignments for this home.

    Get pre-qualified for a loan
    At Zillow Home Loans, we can pre-qualify you in as little as 5 minutes with no impact to your credit score.

    An equal housing lender. NMLS #10287.

    Sell for more on Zillow
    Get a Zillow Showcase℠ listing at no additional cost and you could sell for .
    $363,800
    2% more
    +$7,276
    With Zillow Showcase(estimated)
    $371,076